Barrett 001 | Live Work
Richmond, California
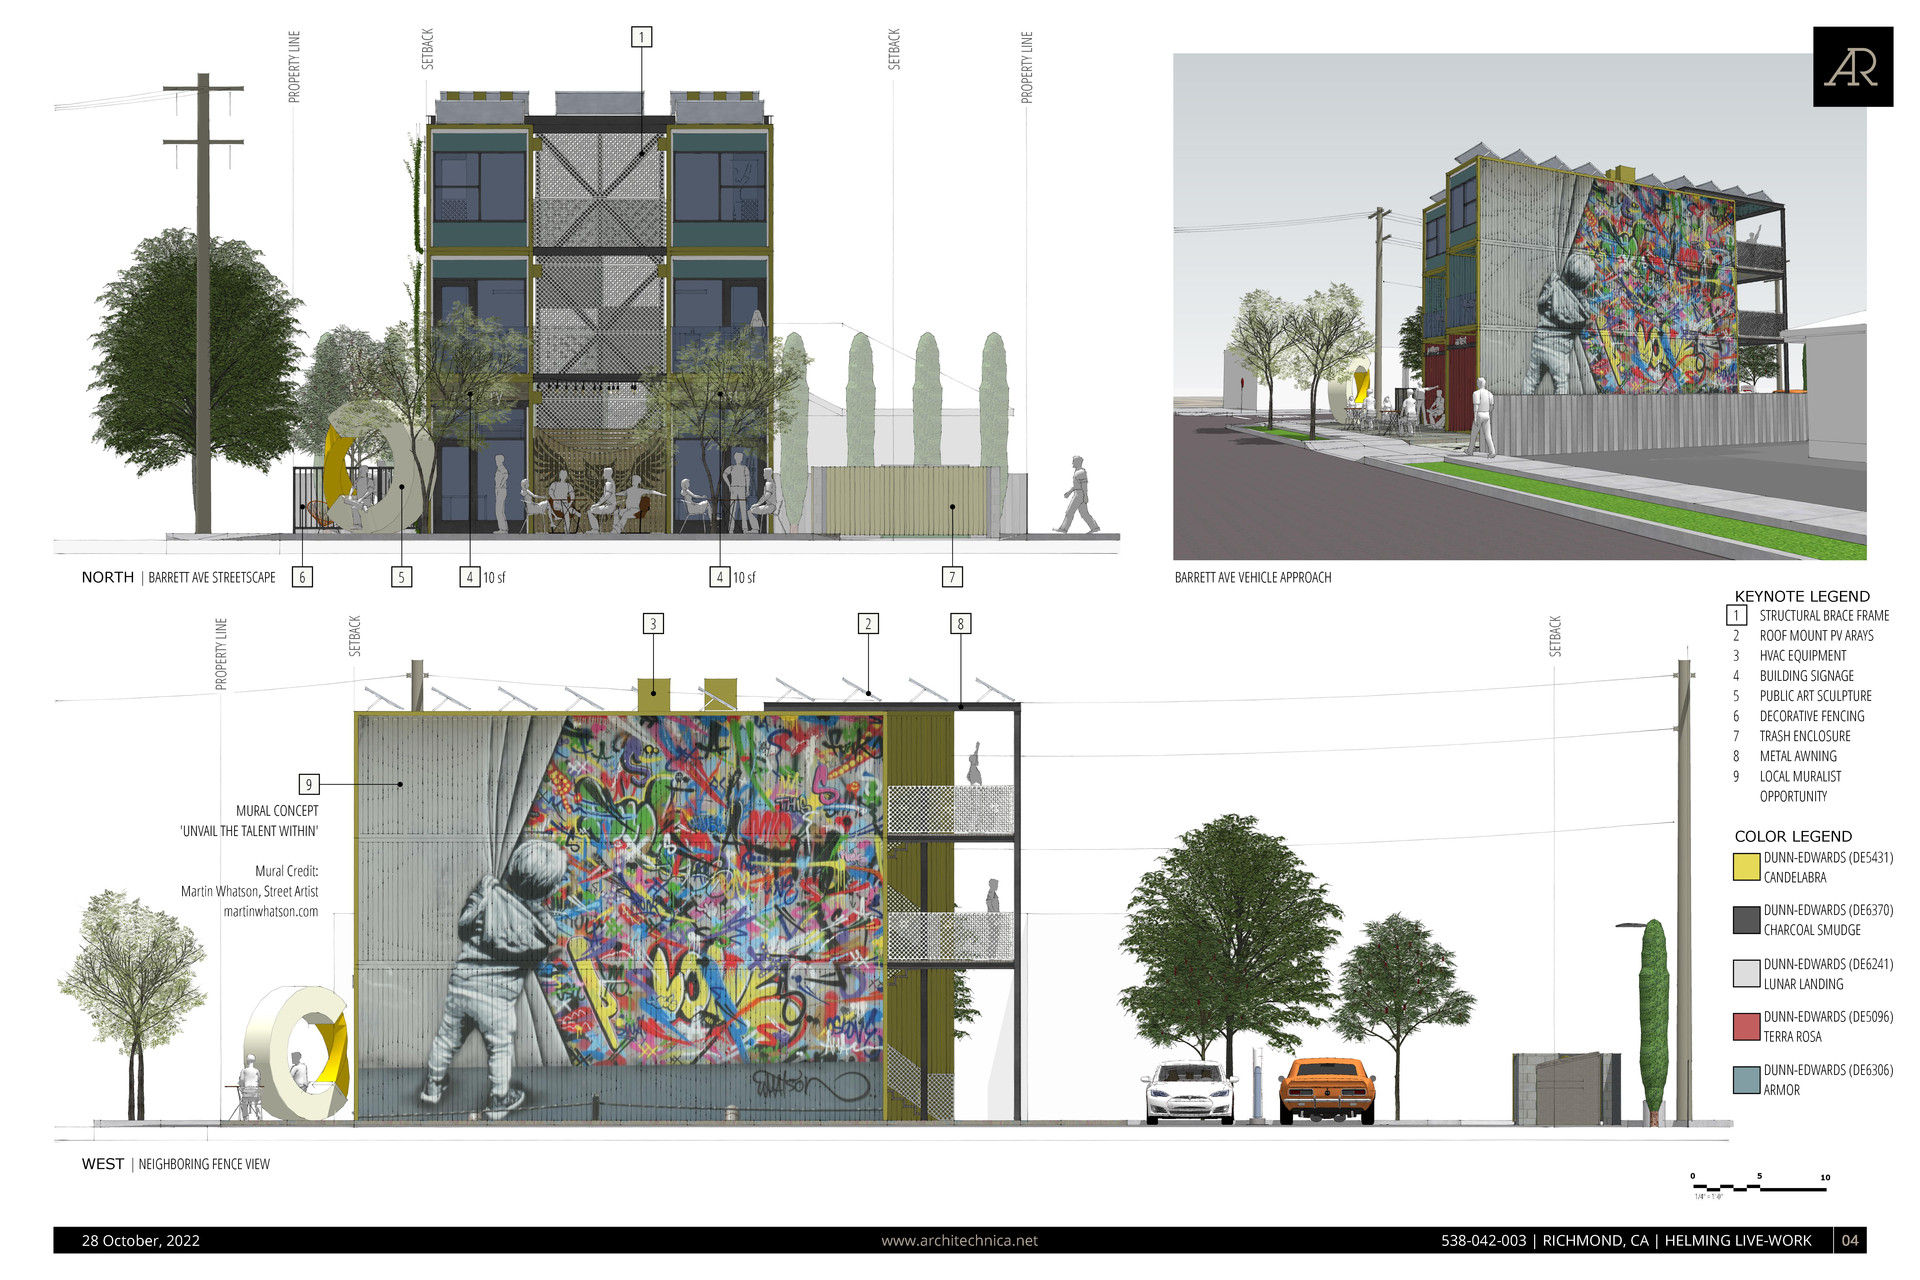
What do you do with abandoned industrial sites with small vacant parcels that are too small for both multi-family and commercial development? The City of Richmond, CA created a Live-Work Zone to encourage development of both housing and new small businesses, where business owners live in the same buildings that house their businesses..
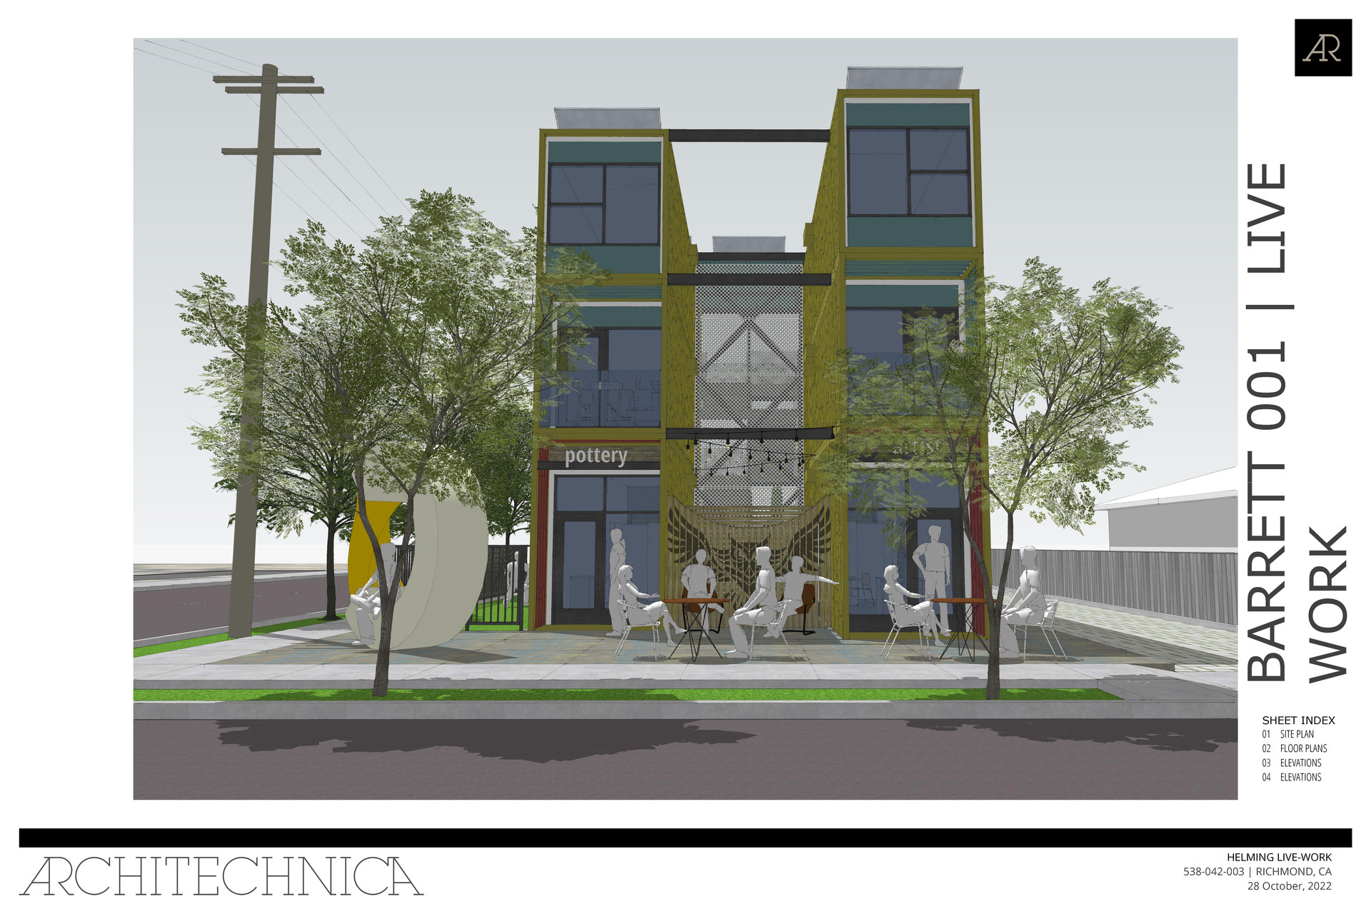
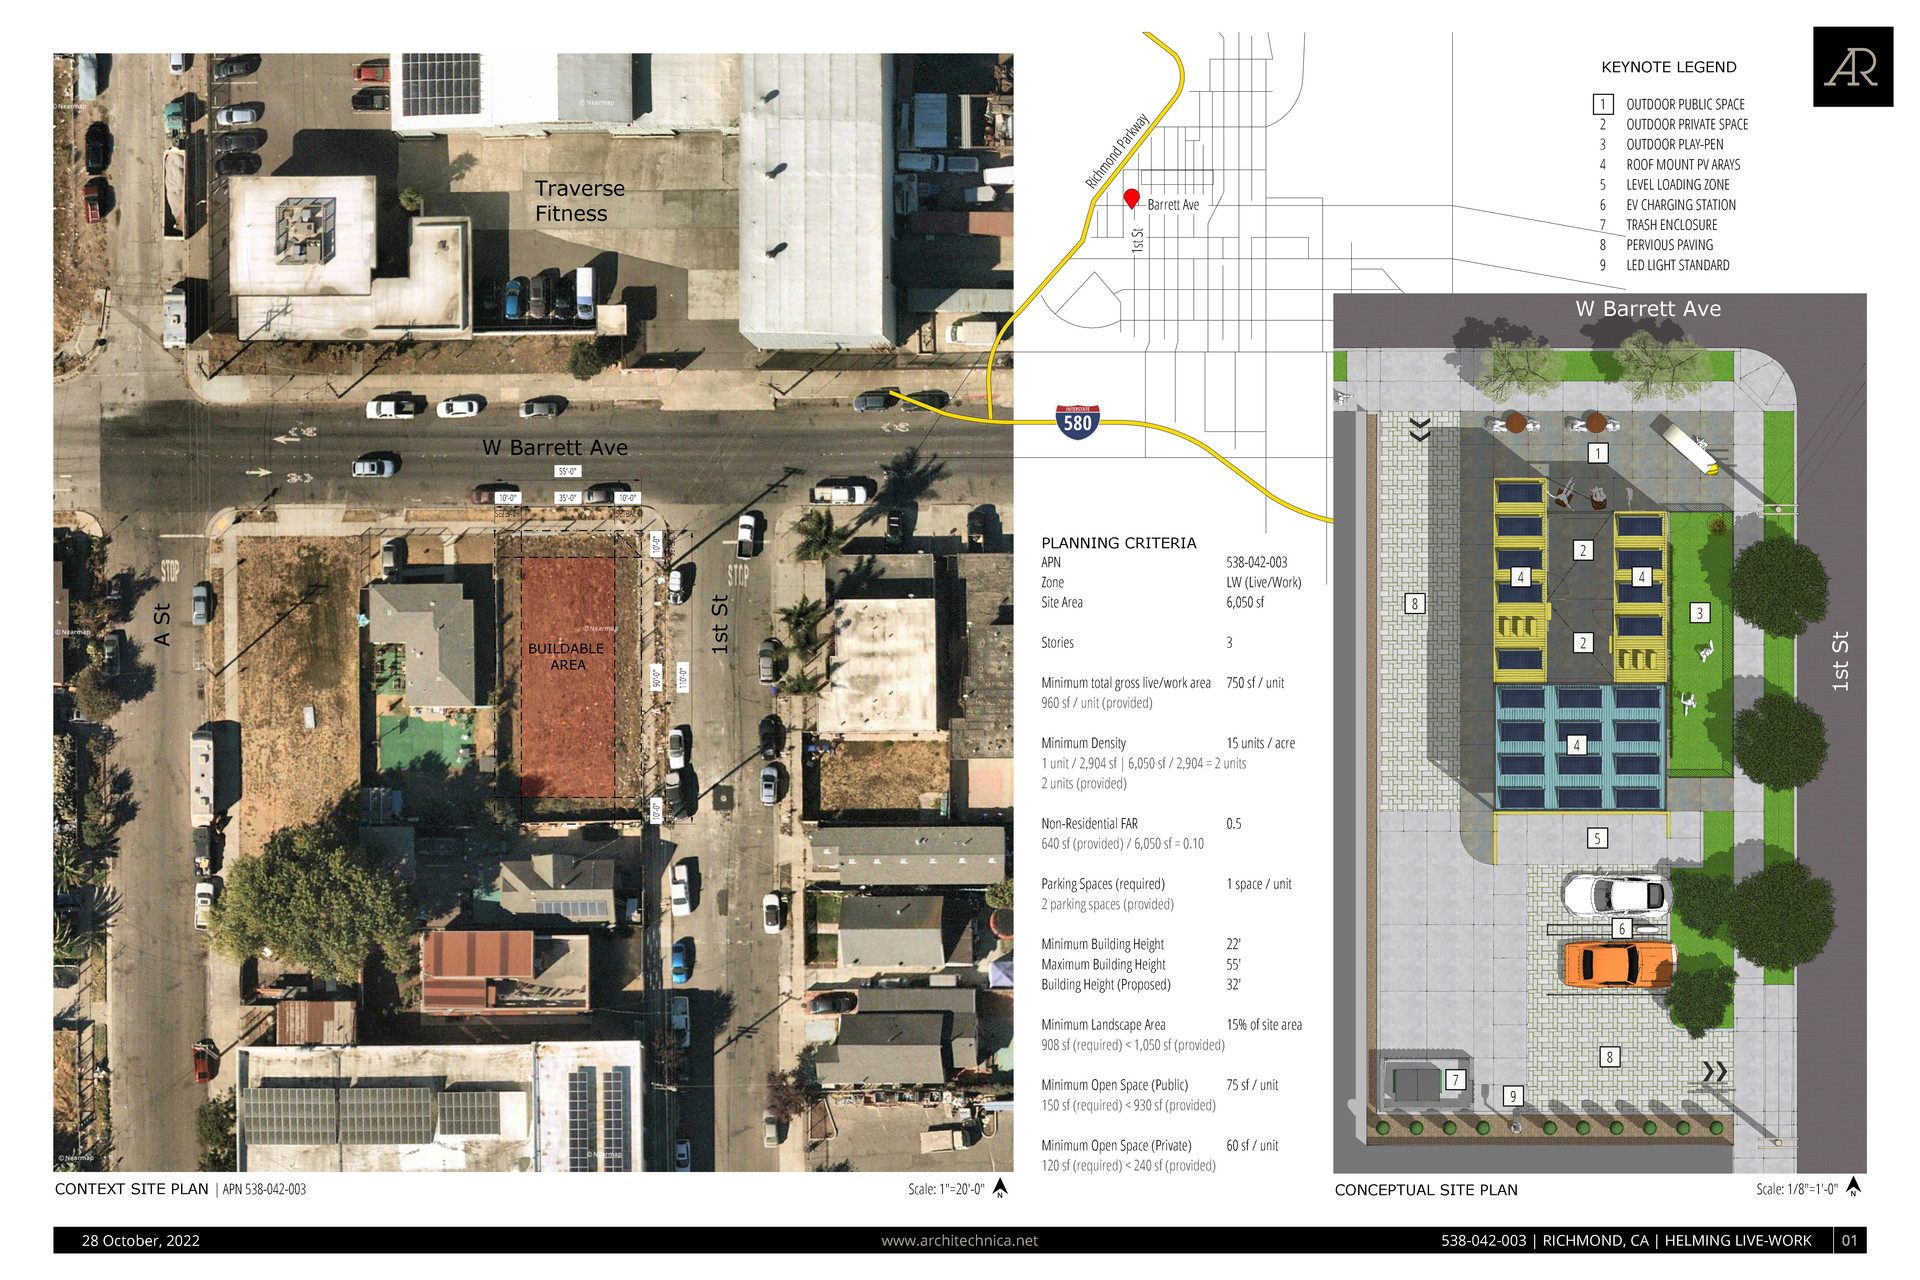
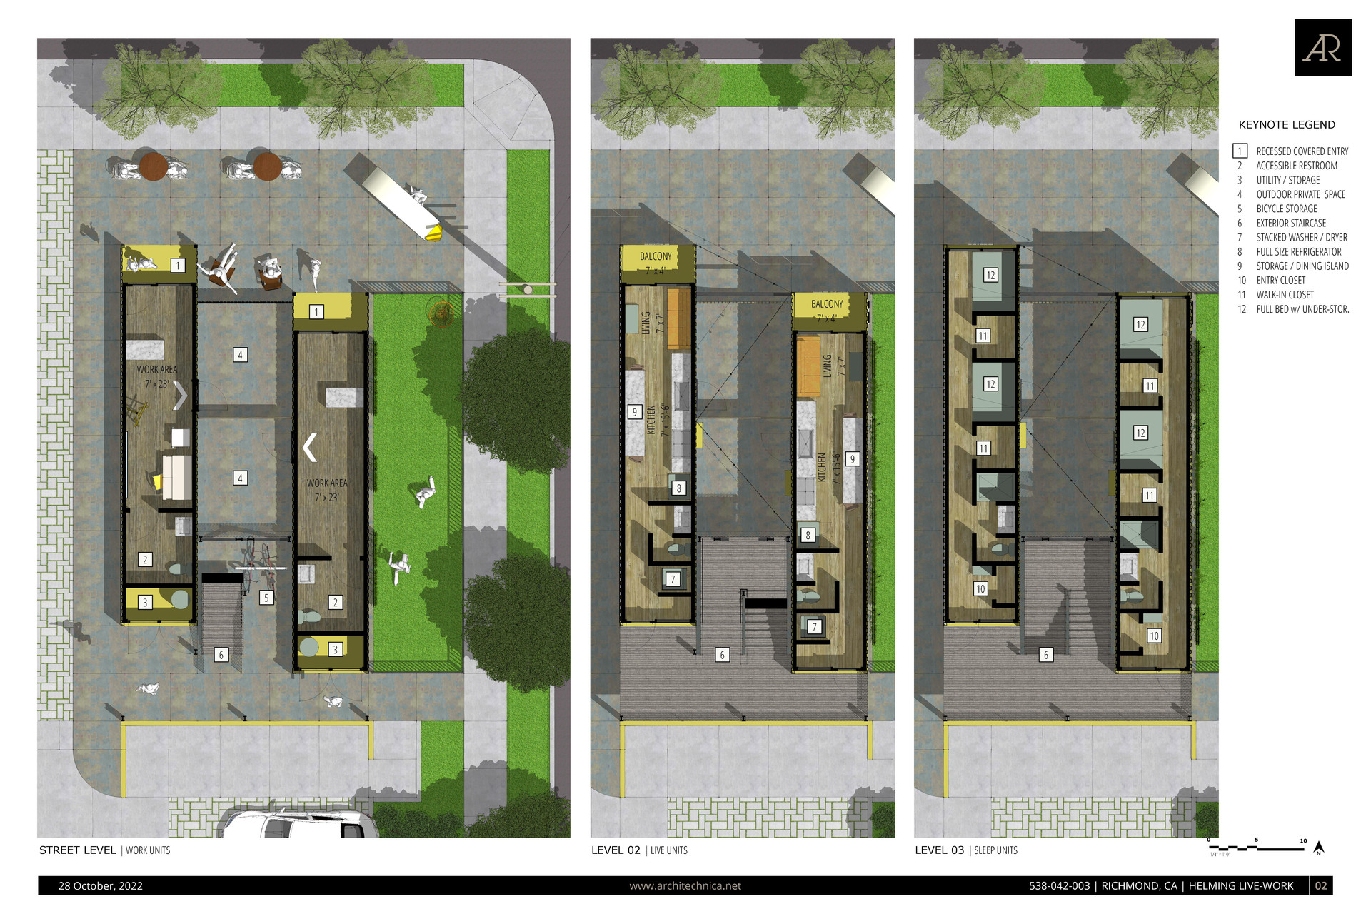
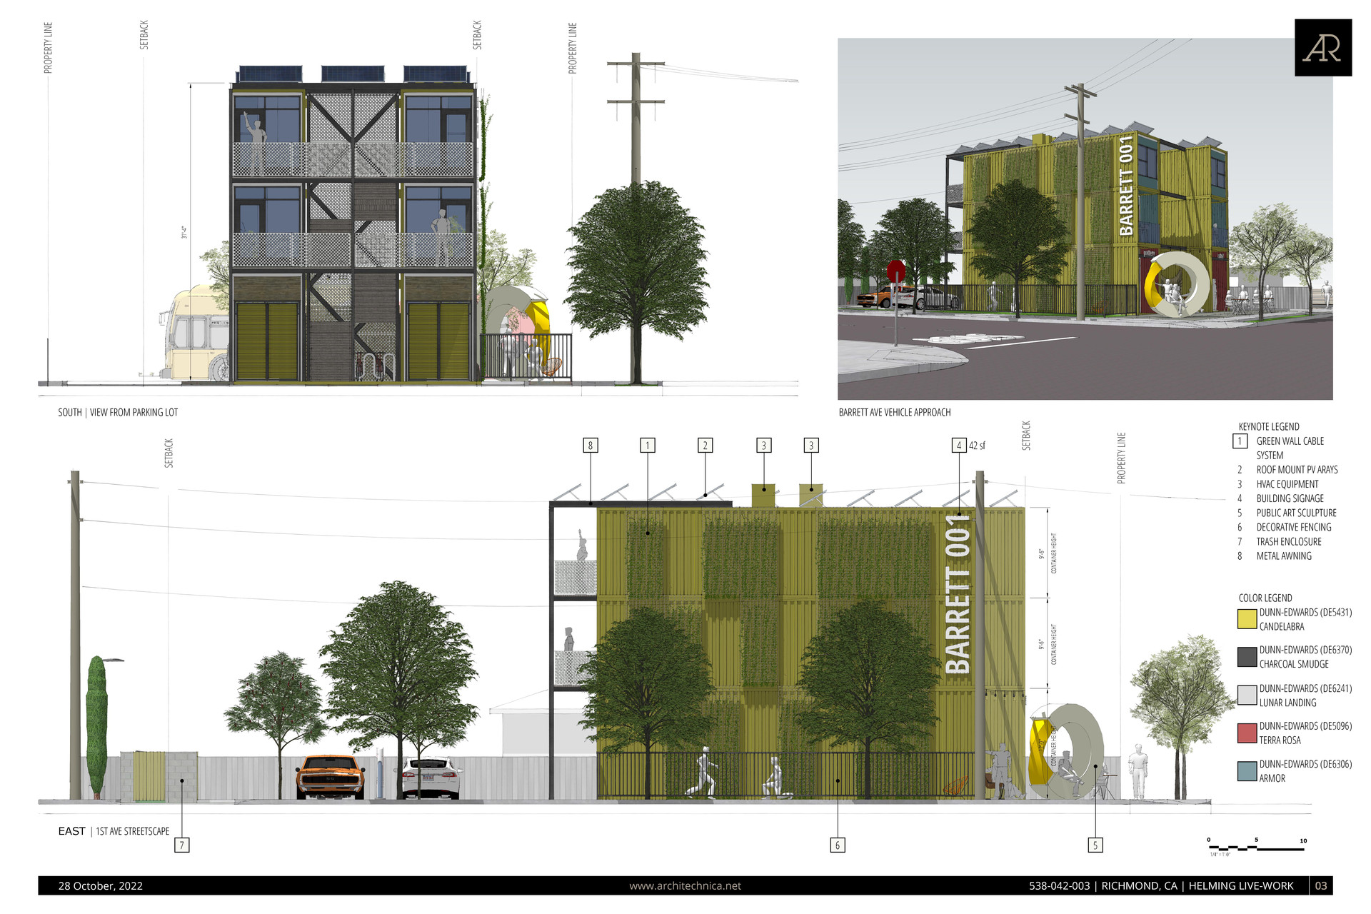
Our client purchased one of these properties and came to ARCHITECHNICA for the design of a prototypical live-work project. One of the criteria was to use shipping containers to form the basic structures. The result is Barrett 001, a two-unit, three-story structure on a 6,000 sf site. The ground floor of each unit is a commercial space, and the upper two floors contain the living area. Both living units are accessed via an exterior stair tower. A living wall covers the east wall of the eastern unit, and a mural painted by local artists will grace the west wall of the western unit.