CodeStack Academy
Stockton, California
Building and Site History
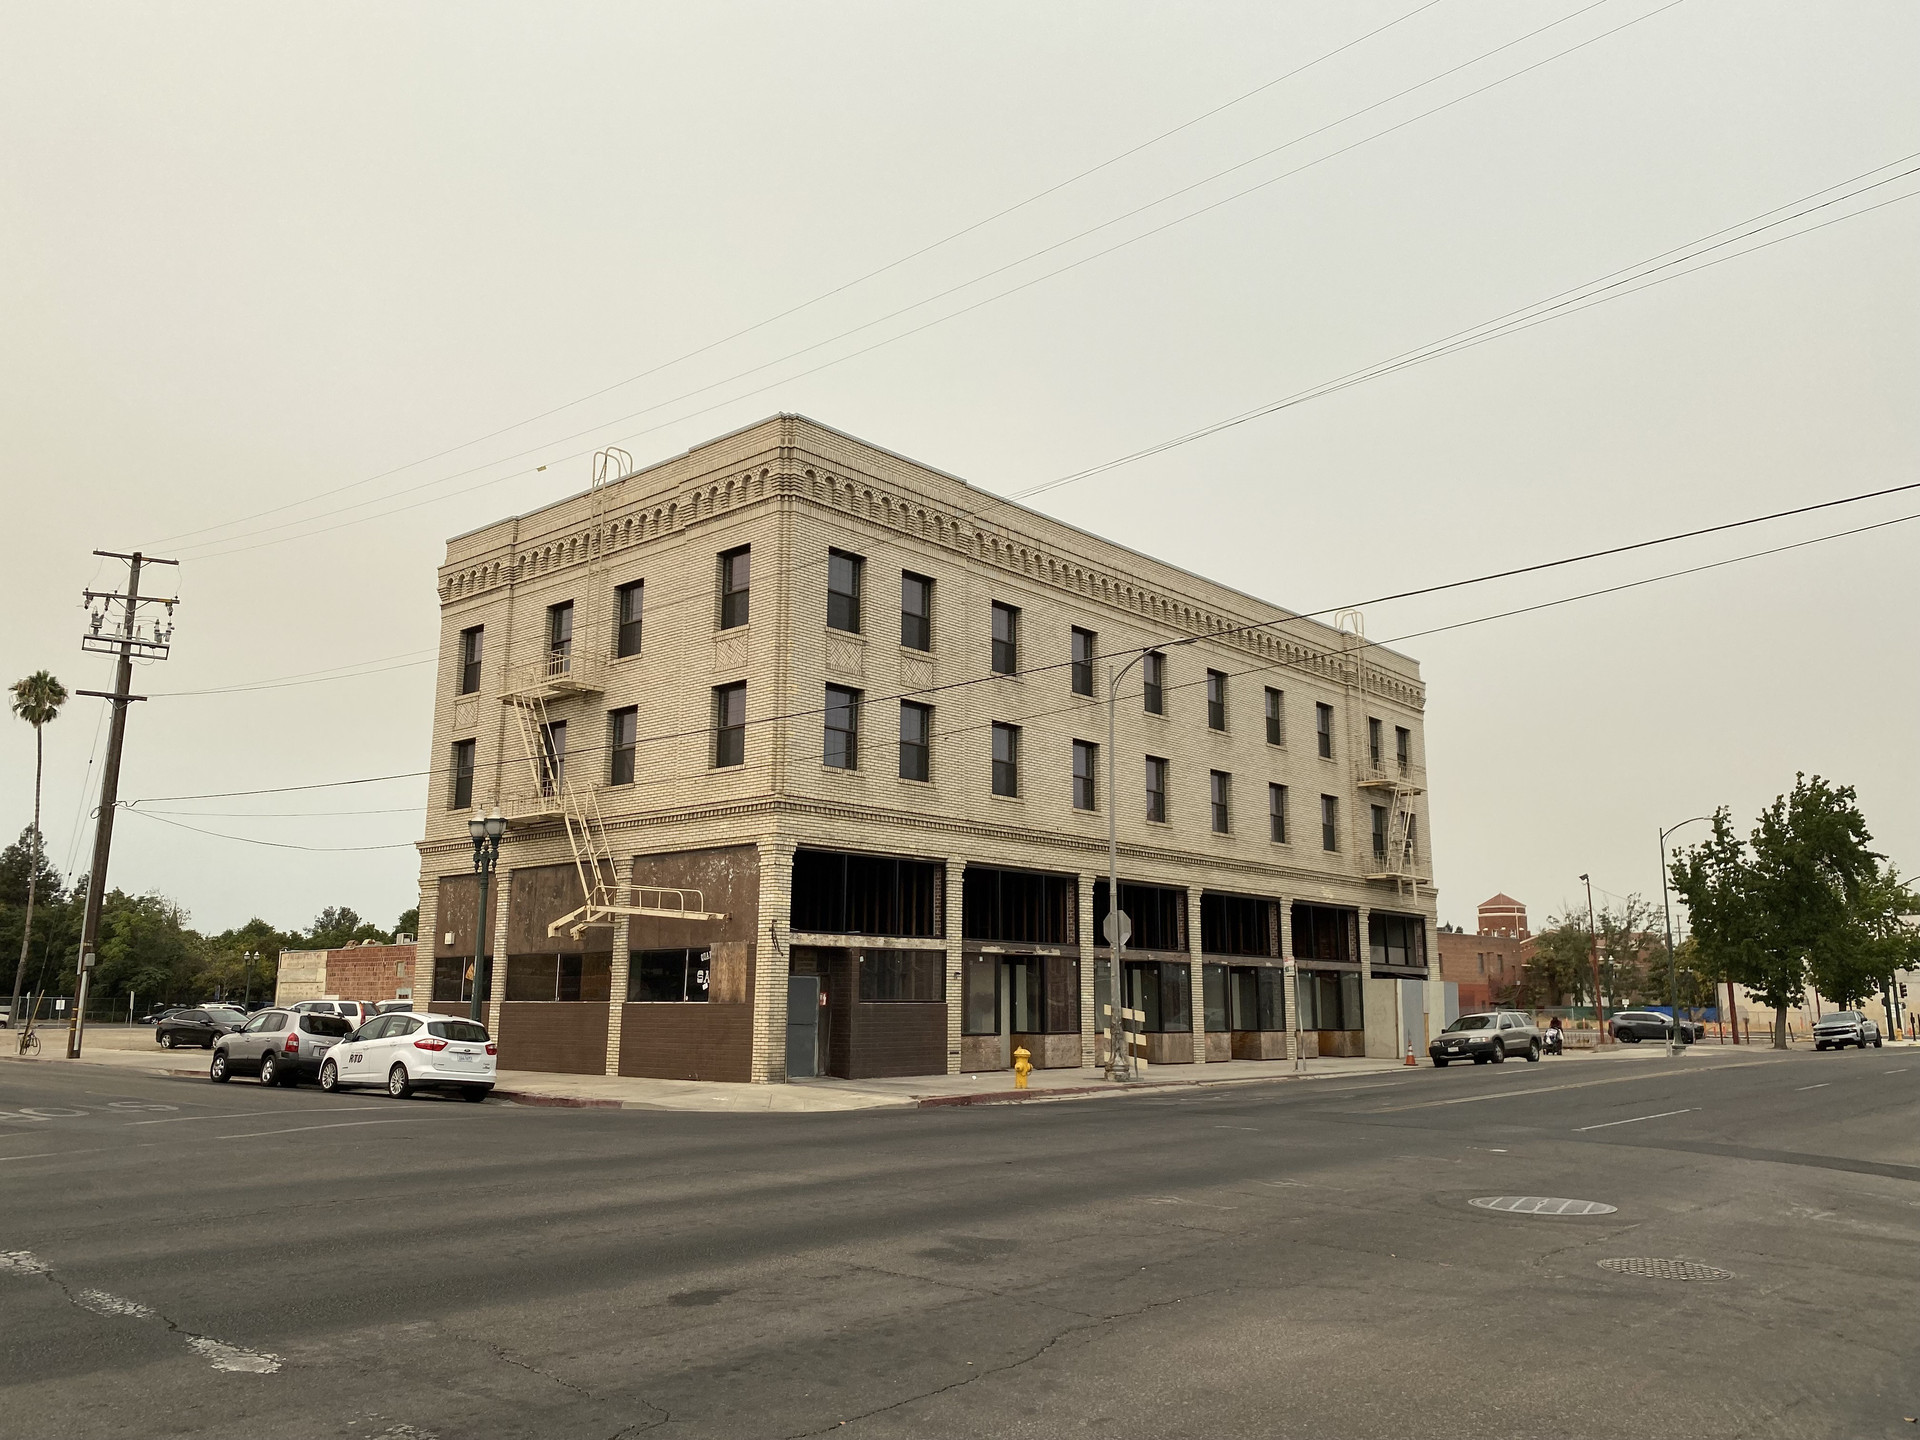
The State Hotel was built in 1923 by Lewis and Green Construction for Mr. L. Bascou at an estimated cost of $30,000, designed in the Renaissance Revival style. Like many of Stockton’s residential hotels of the 1920s, it featured two floors of residential space above ground-floor commercial storefronts. Originally intended as housing for migrant farm and factory workers, the hotel provided both short- and long-term accommodations. The building continued in use as a residential and commercial property until 2012.
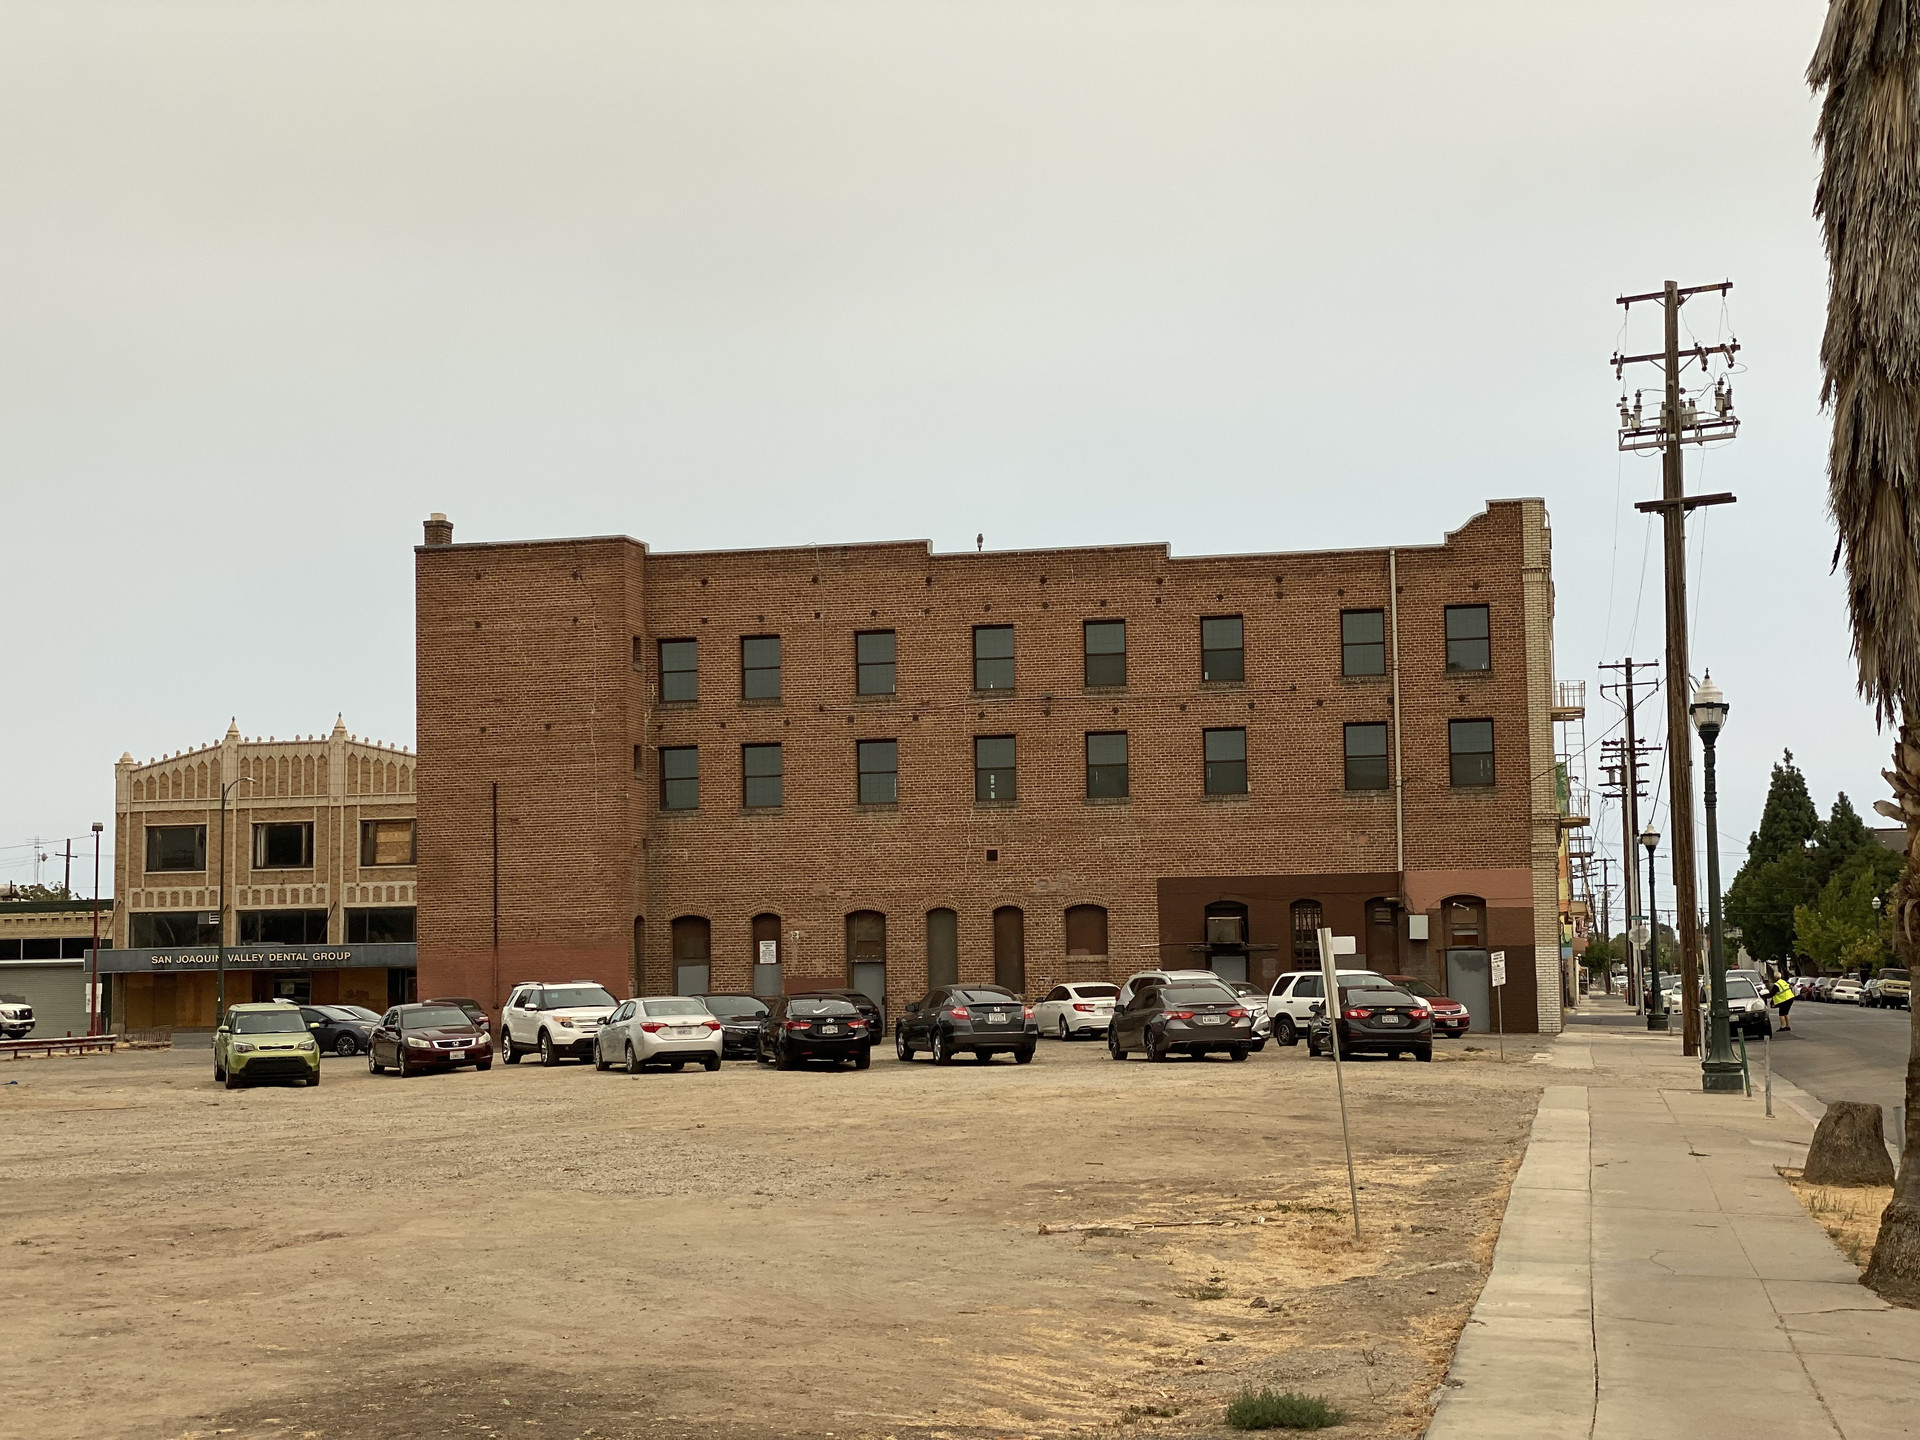
Adjacent to the site, the parcel that will serve as parking for the CodeStack Academy was once home to the Ambassador Motor Hotel, a modern-style building removed in 2016.
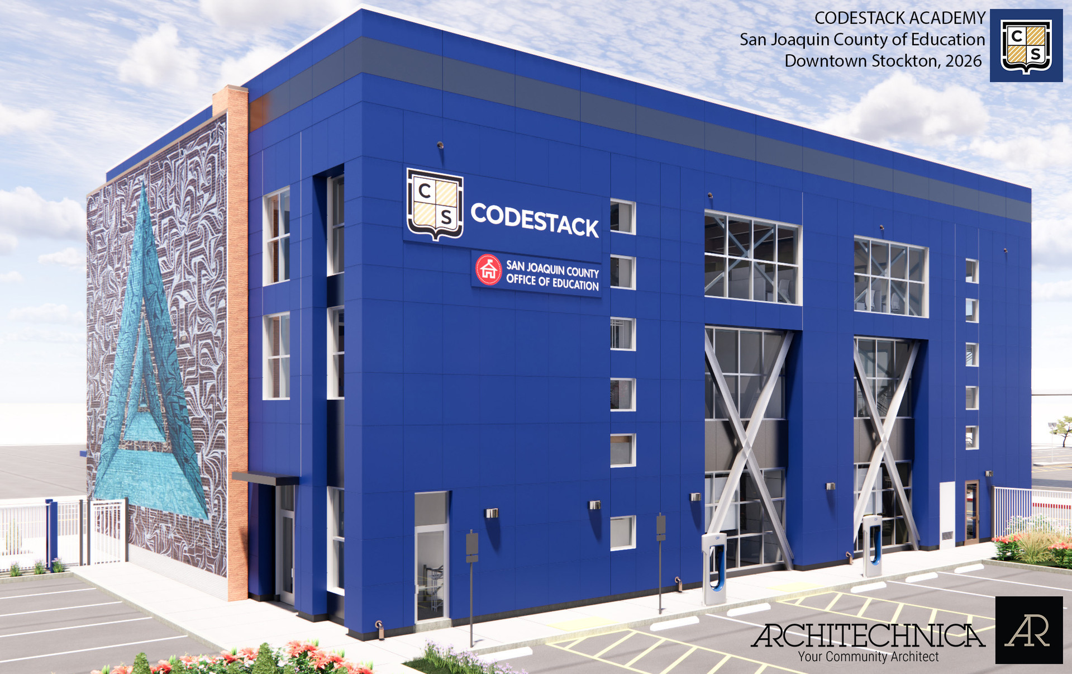
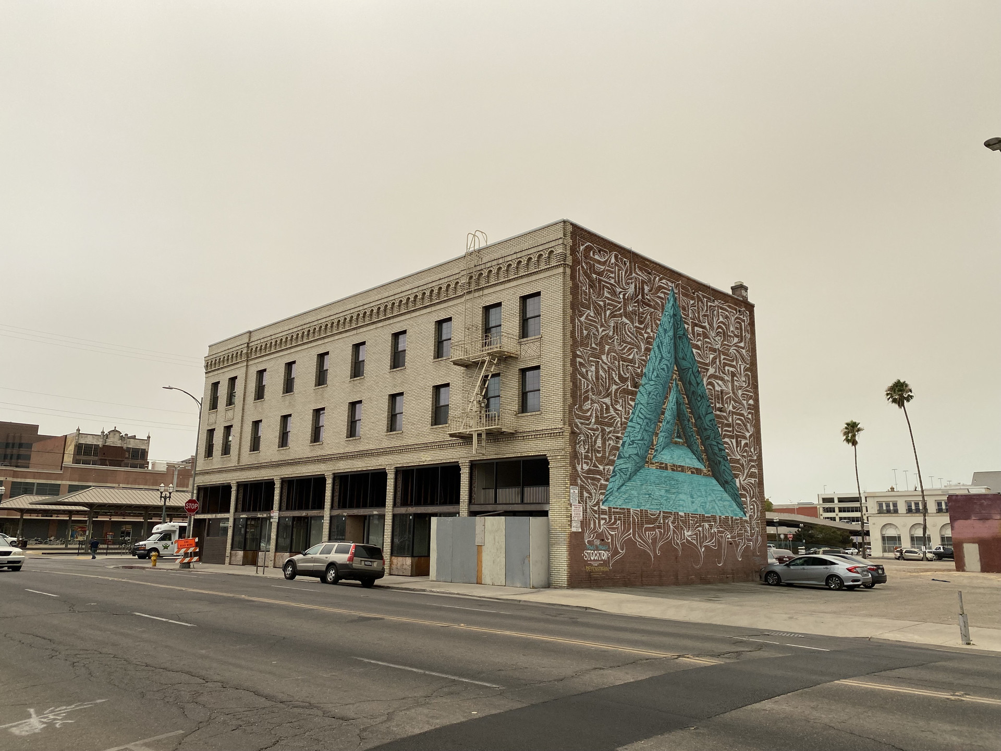
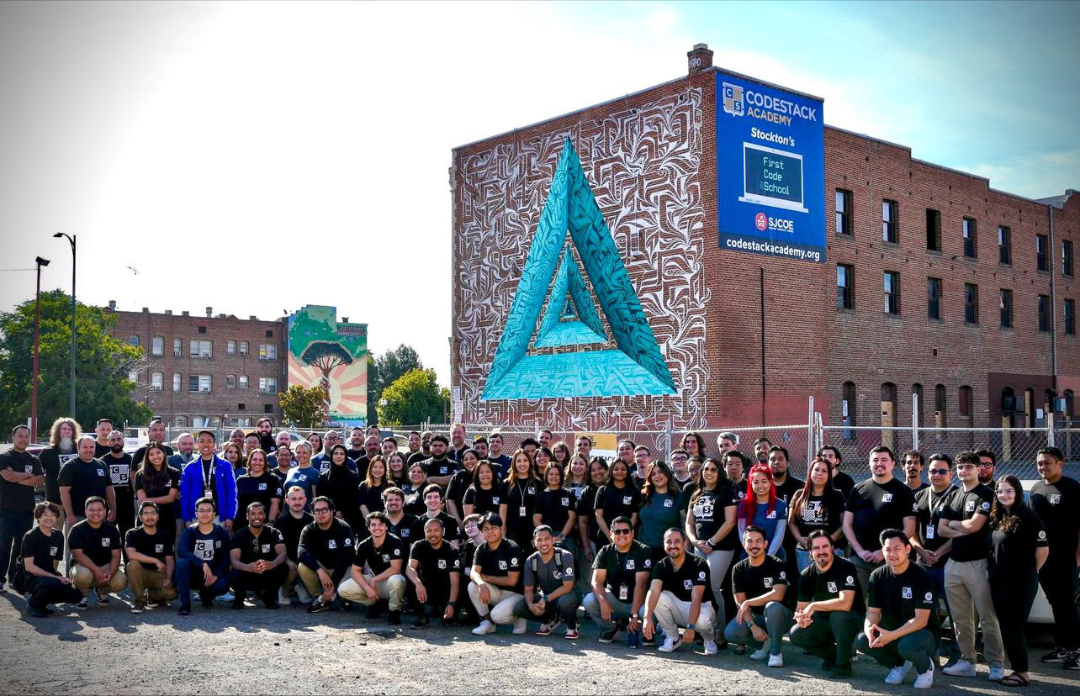
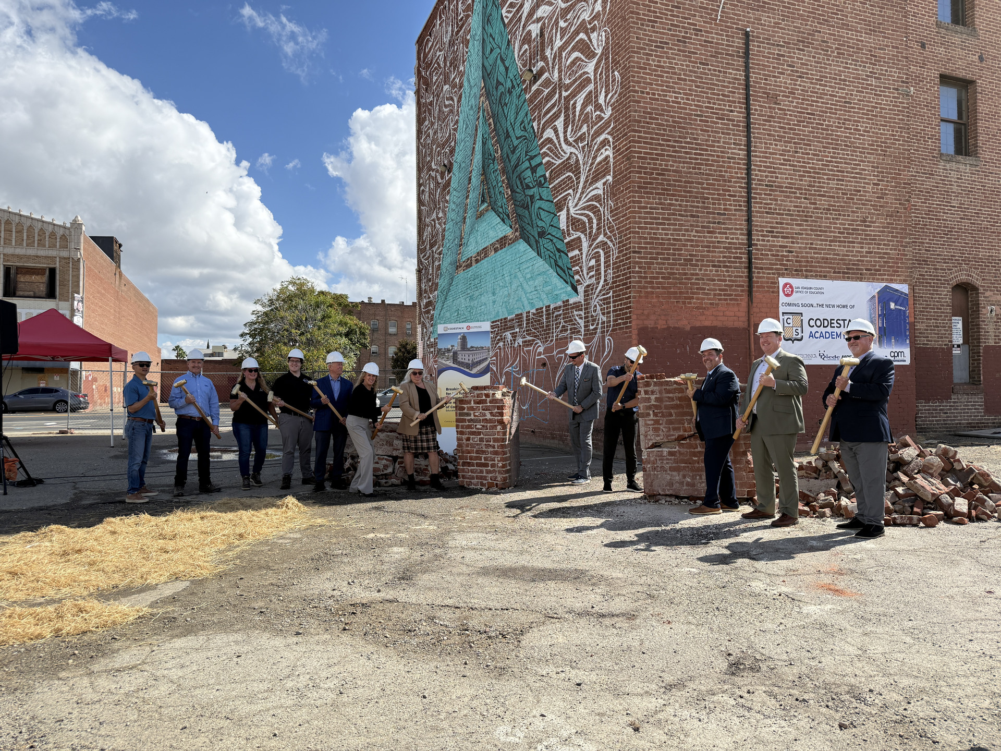
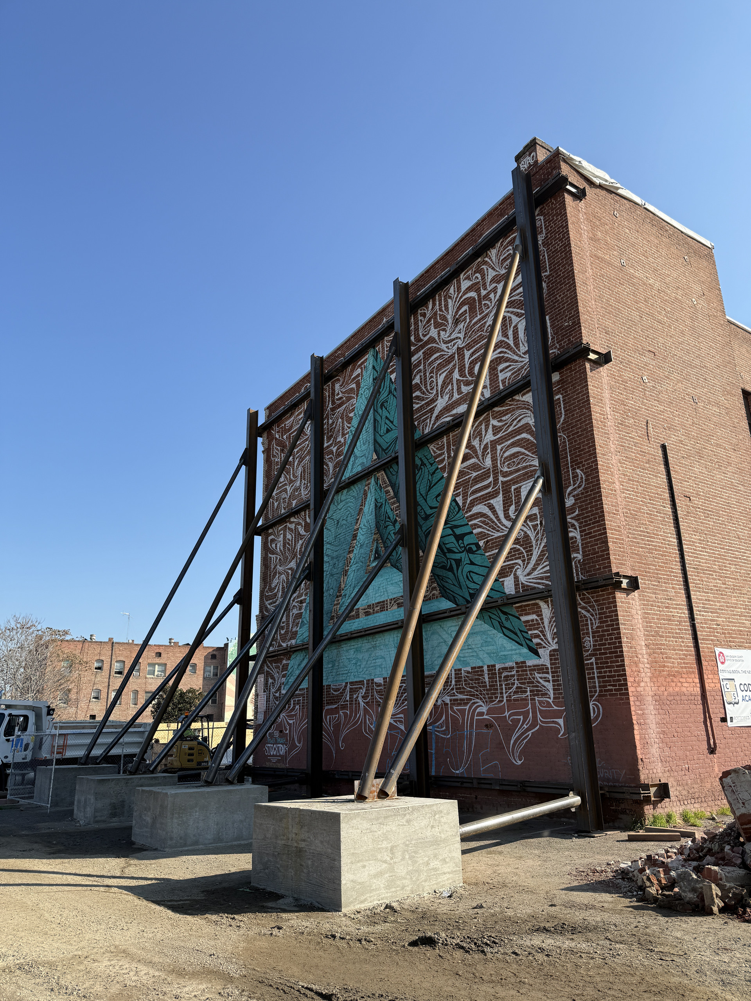
Adding to the site’s layered history, the north façade of the State Hotel features a mural titled Power Through, completed in 2018 by Parisian street artist Astro. The work was curated by Street Art Anarchy as part of Stockton’s Economic Security Project and has become a recognizable landmark in downtown Stockton
Future
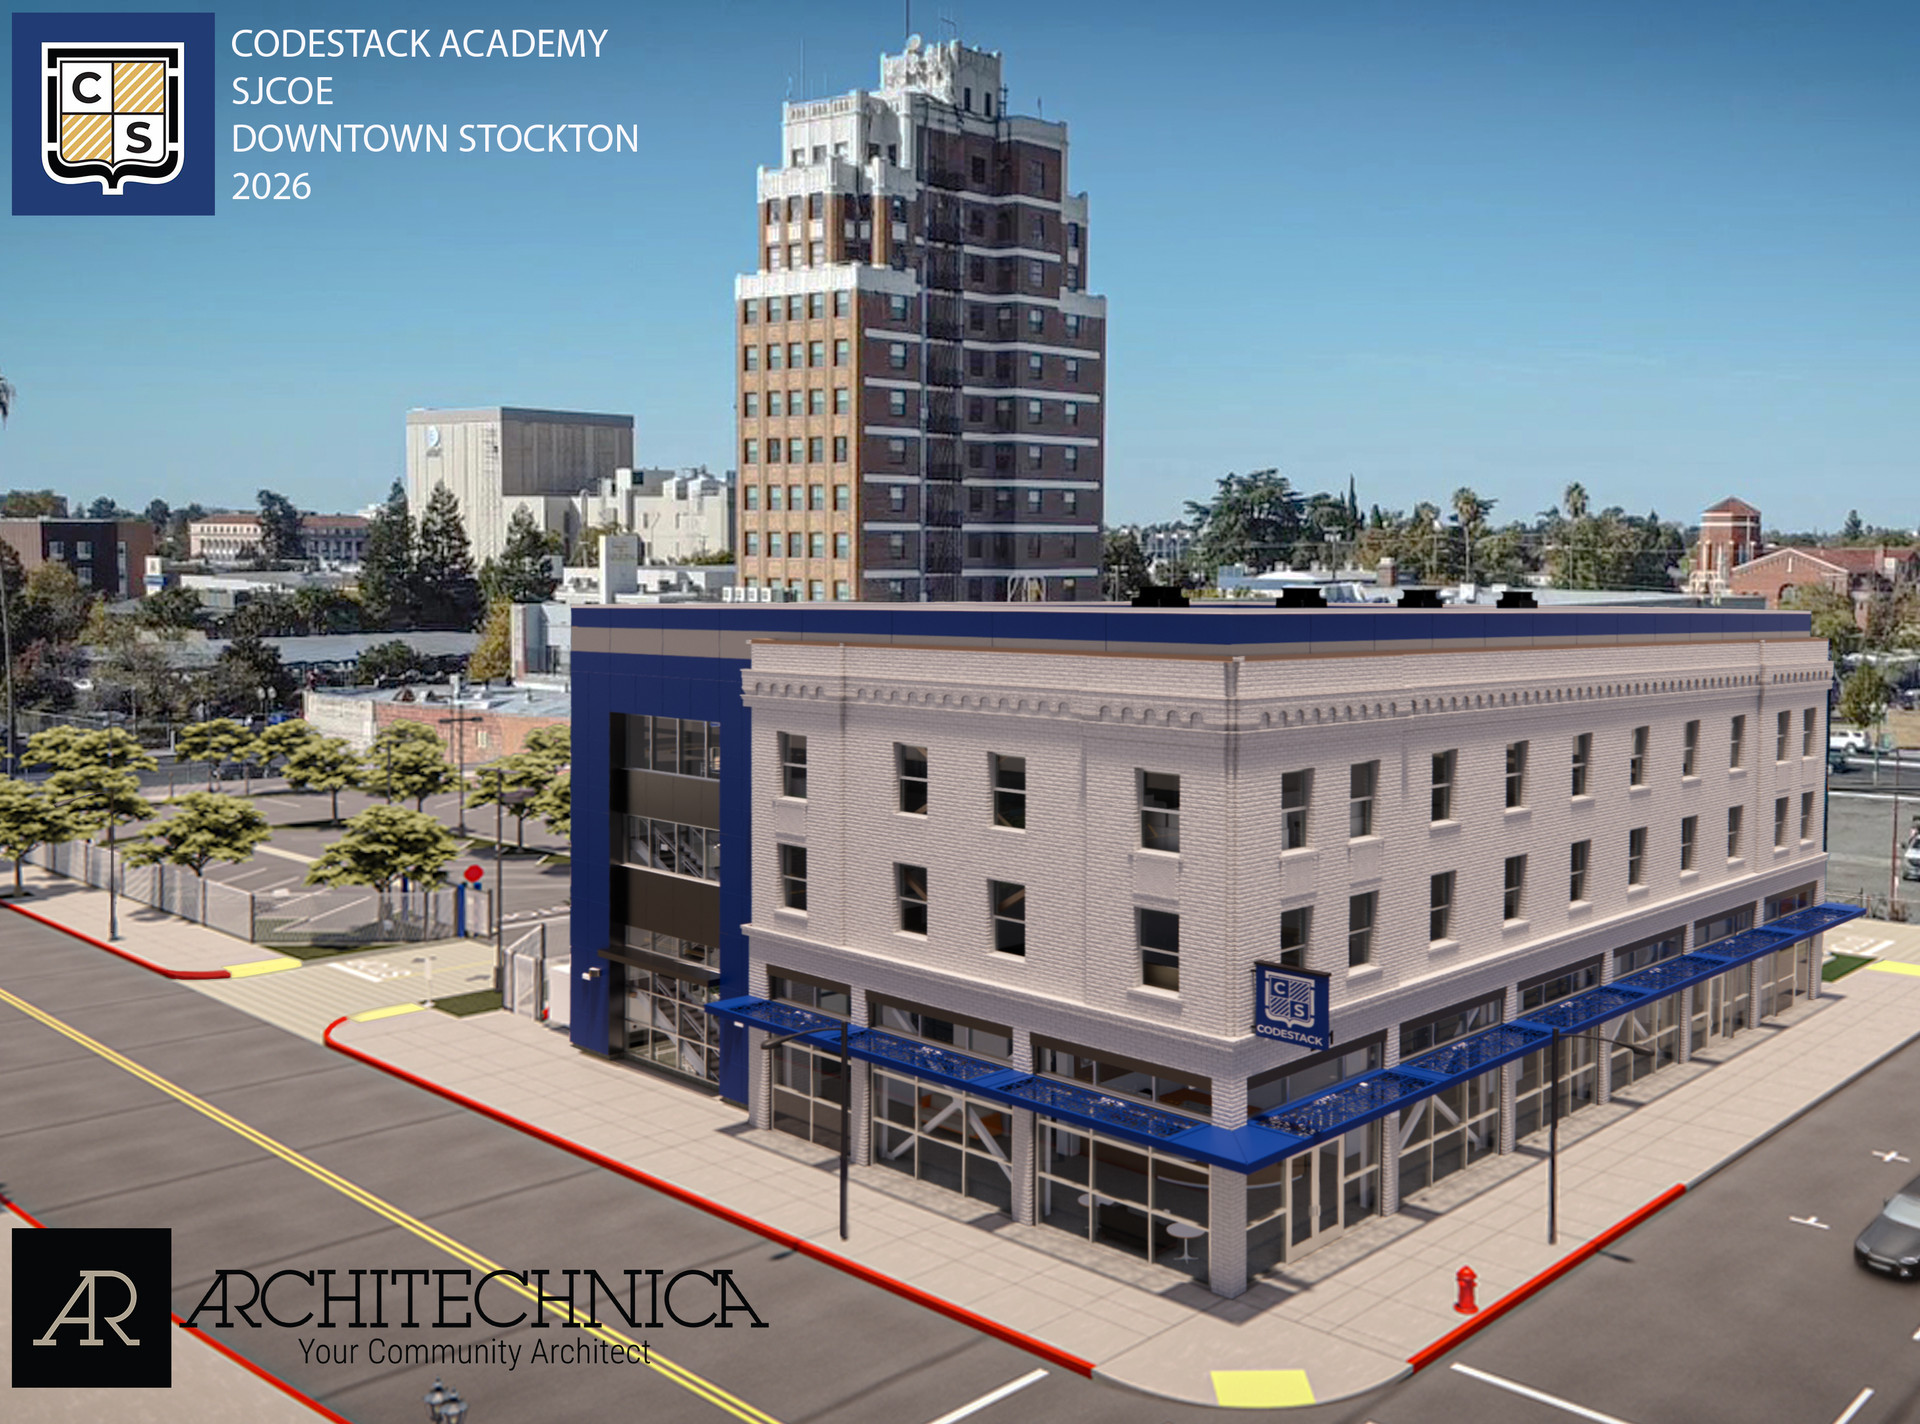
The revitalized facility blends historic preservation with modern construction, serving as a catalyst for downtown Stockton’s ongoing renewal while raising the profile of the CodeStack Academy. Relocating from its Transworld Drive facility, and strategically positioned across from RTD’s Downtown Transit Center, the new building will ease student commutes and free up space for other SJCOE programs.
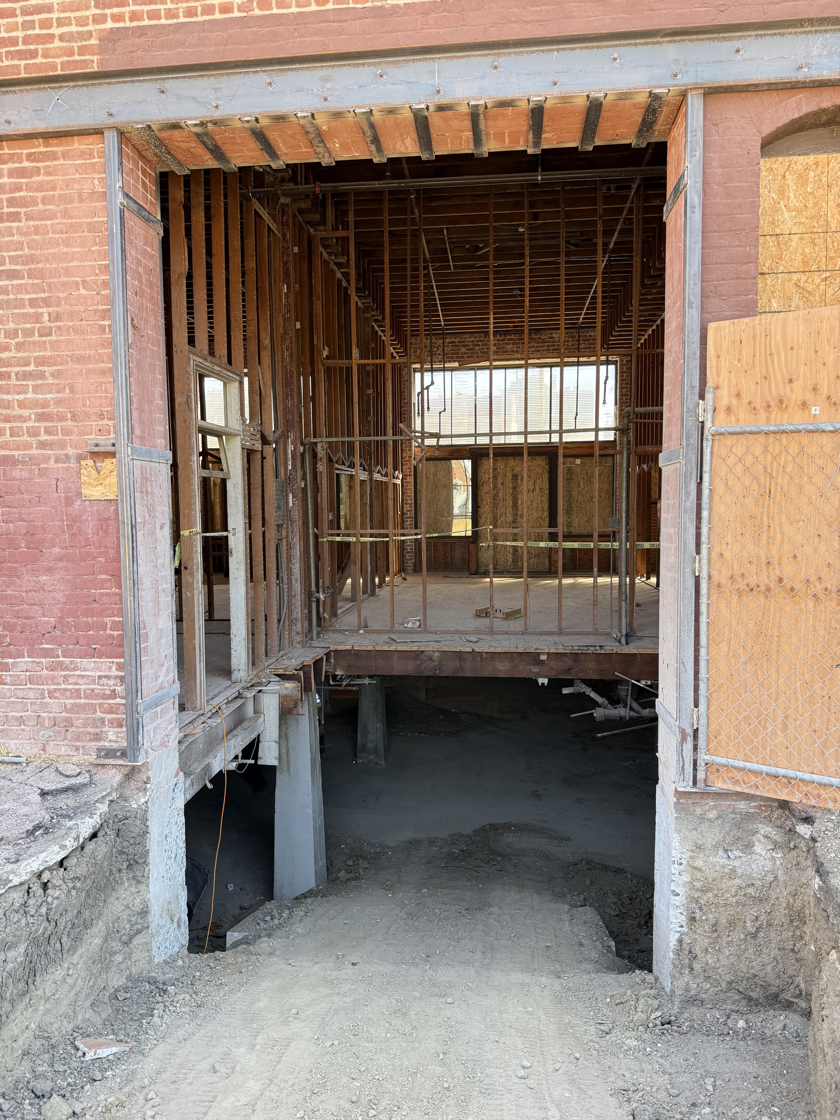
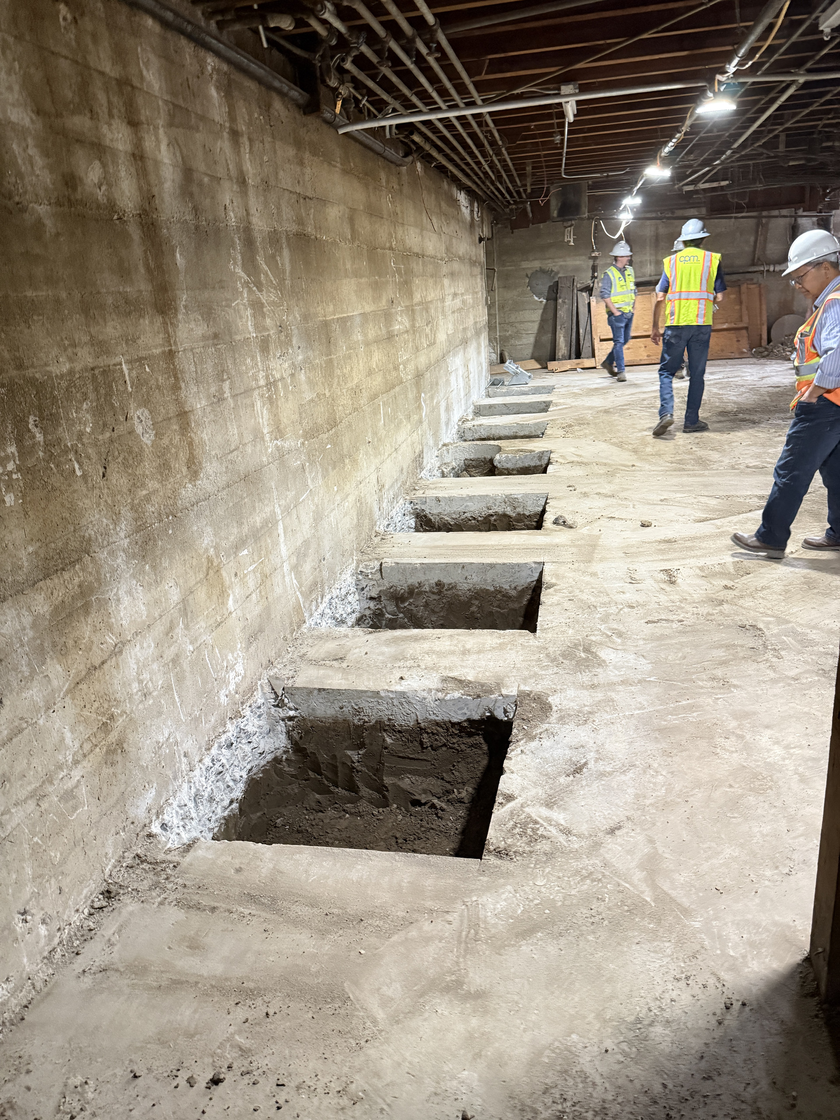
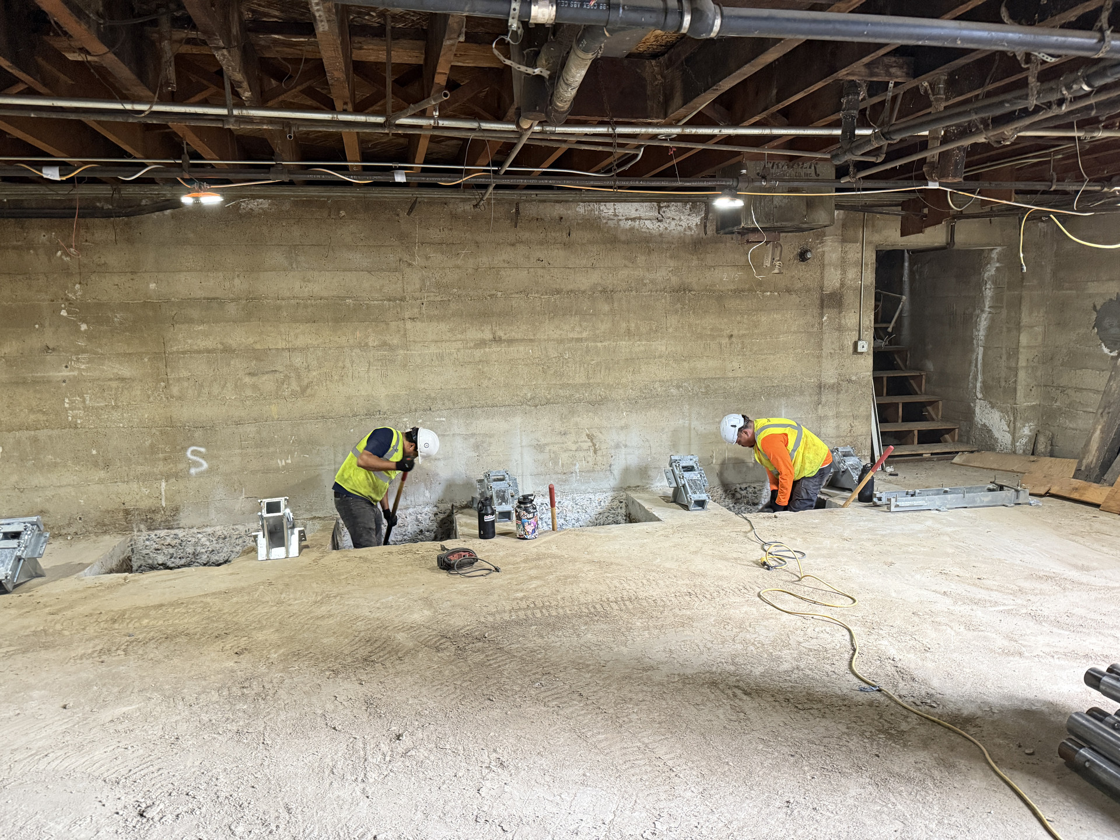
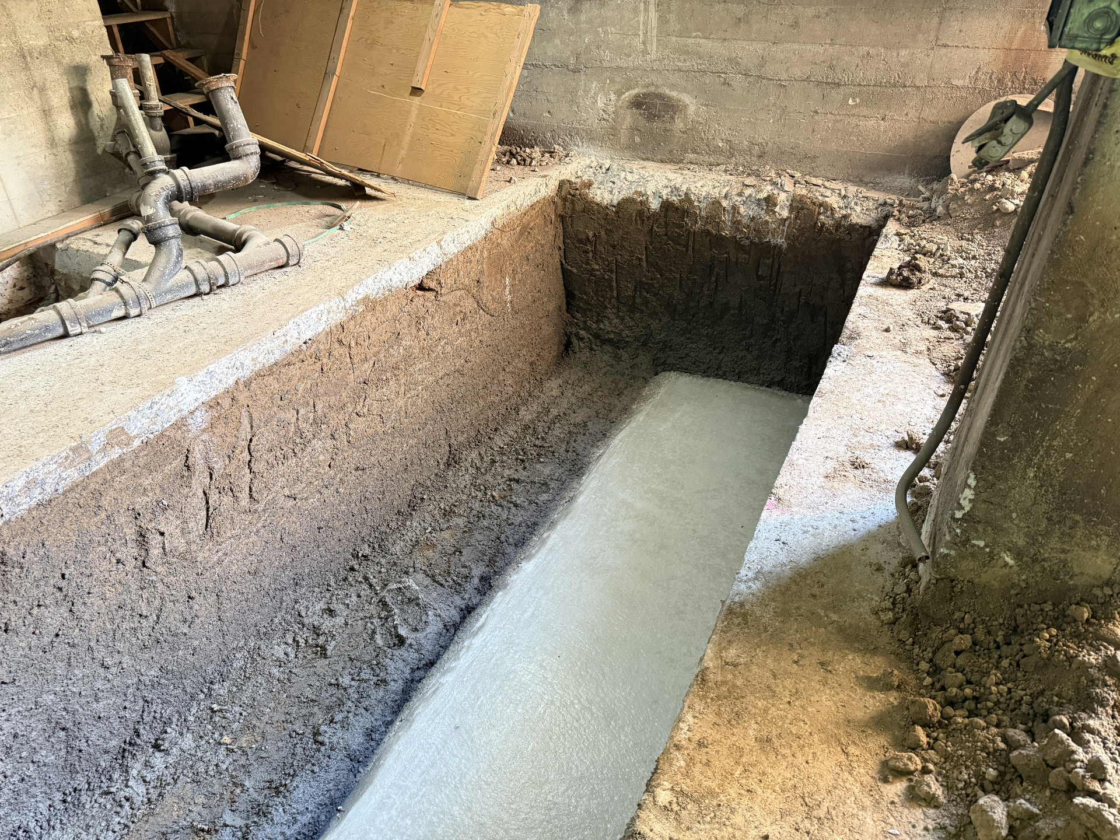
The design preserves the building’s north, south, and east façades, while removing the west wall and upper three floors of existing wood and steel framing. To make the basement more functional beyond storage, the floor will be lowered by two feet. Within the preserved brick shell, a new steel structure will be constructed, allowing adjusted floor-to-floor heights, expanded open workspaces and classrooms, and a westward expansion beyond the original footprint.
The original building totaled 14,015 SF with 5,000 SF of unoccupiable basement space. The new facility will nearly double the usable area, delivering 29,561 SF including a fully functional basement level.
CodeStack Academy’s new home will include adult education classrooms on the first floor, along with offices for management, IT, media, software developers, and a call center. The interior design highlights exposed brick and steel structural systems complemented by warm natural materials such as wood, creating a balance of authenticity and modern comfort.
Due to the site’s proximity to a long-filled historic slough, the building will be anchored with more than 250 helical and push piles extending over 30 feet below grade to reach a soil strata firm enough to support the building. This structural solution ensures stability while preserving the historic façades.