Madison Elementary School
Stockton, California
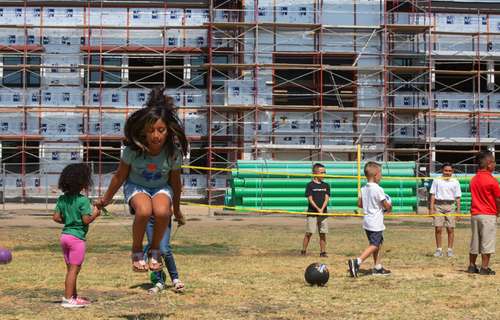
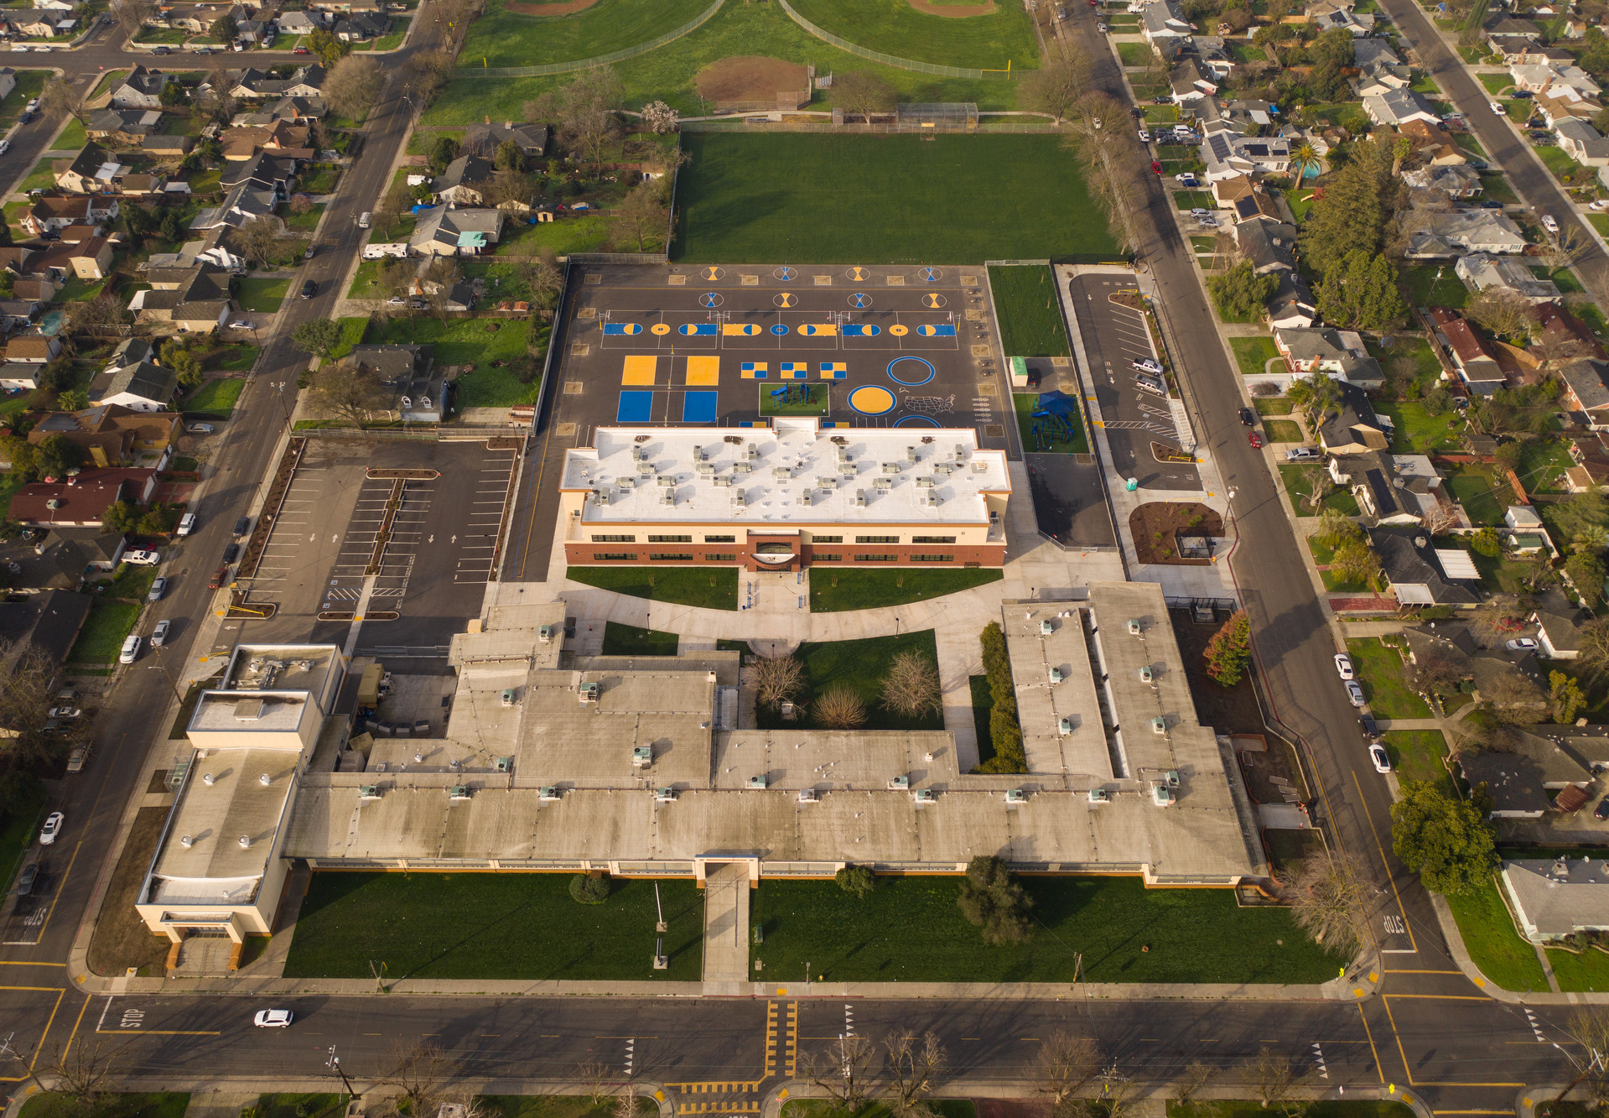
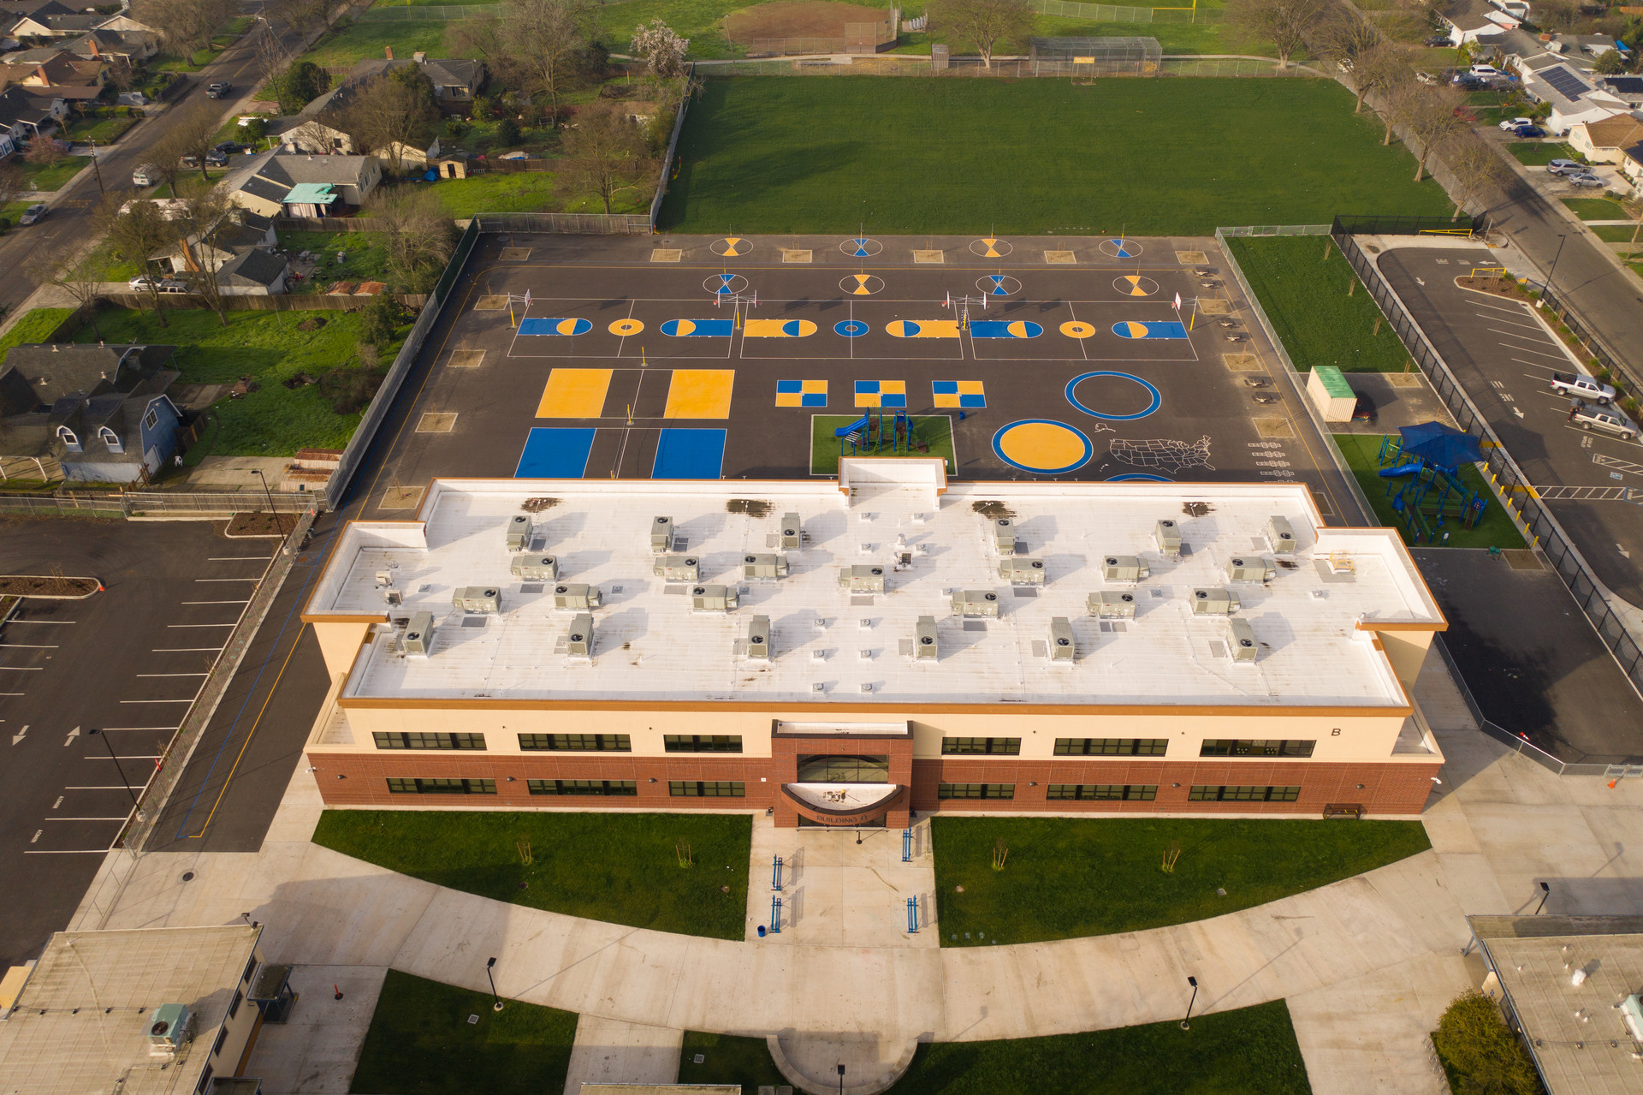
Madison Elementary School, located in Central Stockton on a six-acre site, has served generations of students since its original construction in the late 1940s. For decades, growth at the campus was addressed with the addition of 24 portable classrooms lining the north and south property edges—a “temporary” solution that had long outlived its intended use. To revitalize the campus and restore a sense of permanence, ARCHITECHNICA designed a new two-story classroom building as part of Stockton Unified School District’s ambitious Portable Classroom Replacement Program.
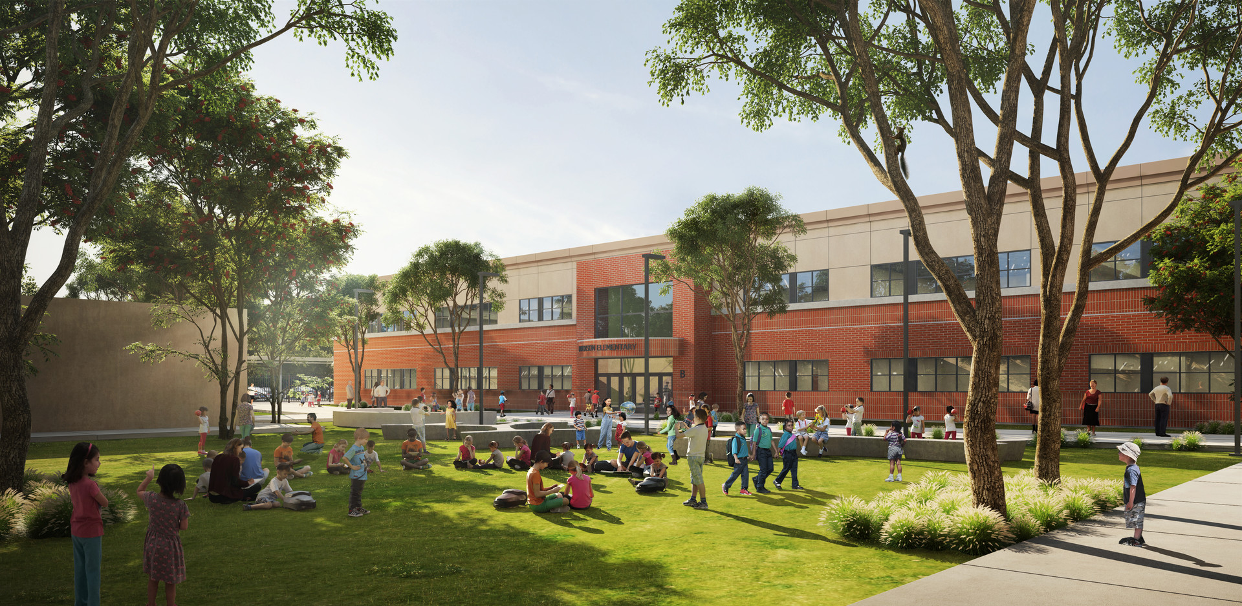
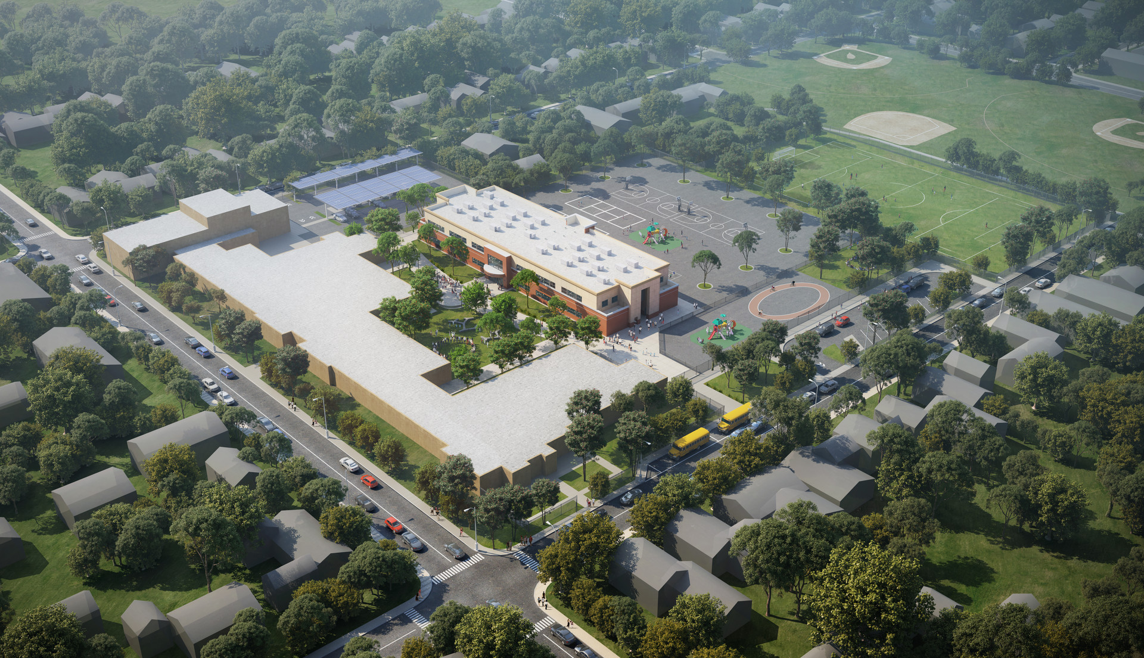
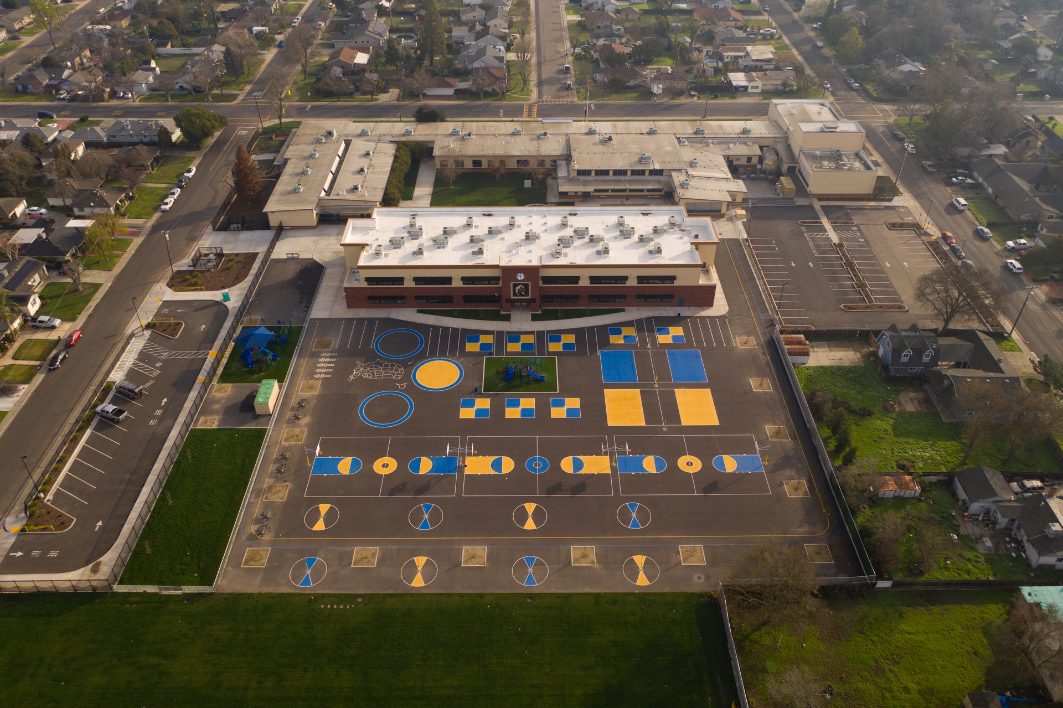
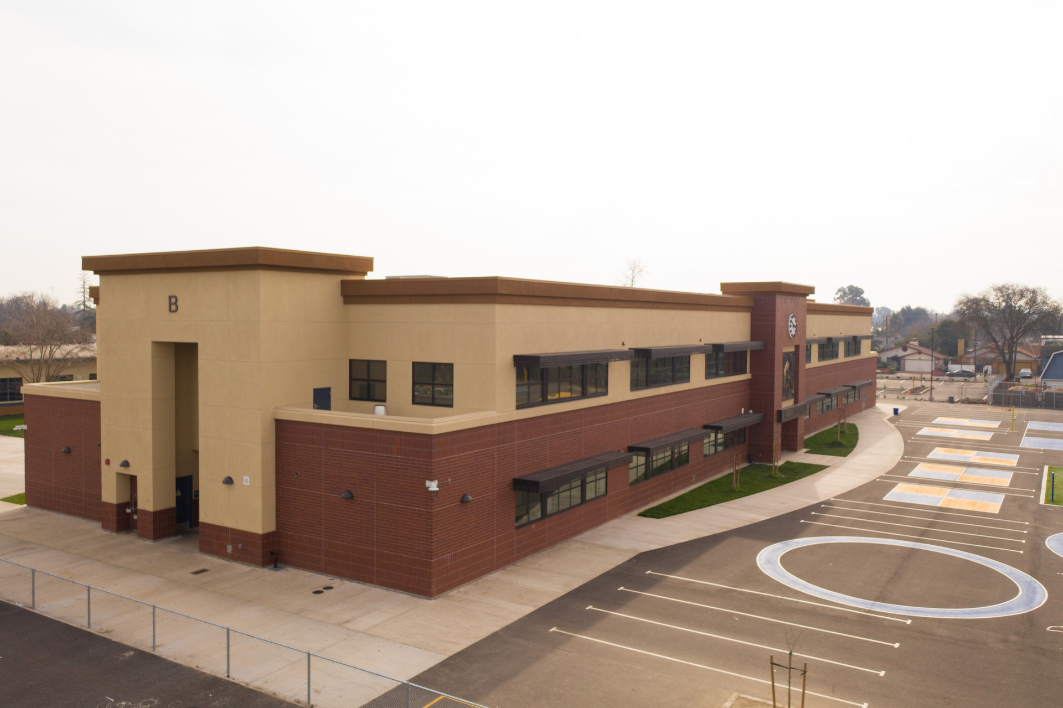
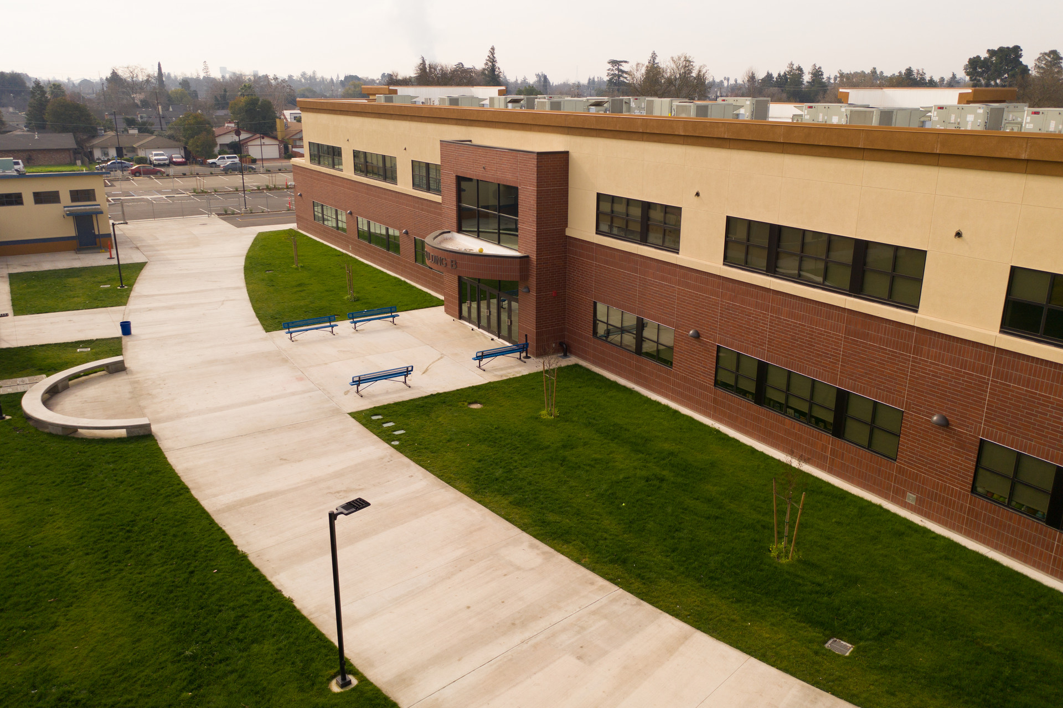
The new 33,500-square-foot, steel-framed building was strategically placed behind the historic main school building. Its siting avoided the nearby floodplain, allowed construction to proceed with minimal disruption to school activities, and opened opportunities for new outdoor gathering areas that now serve both educational and community events.
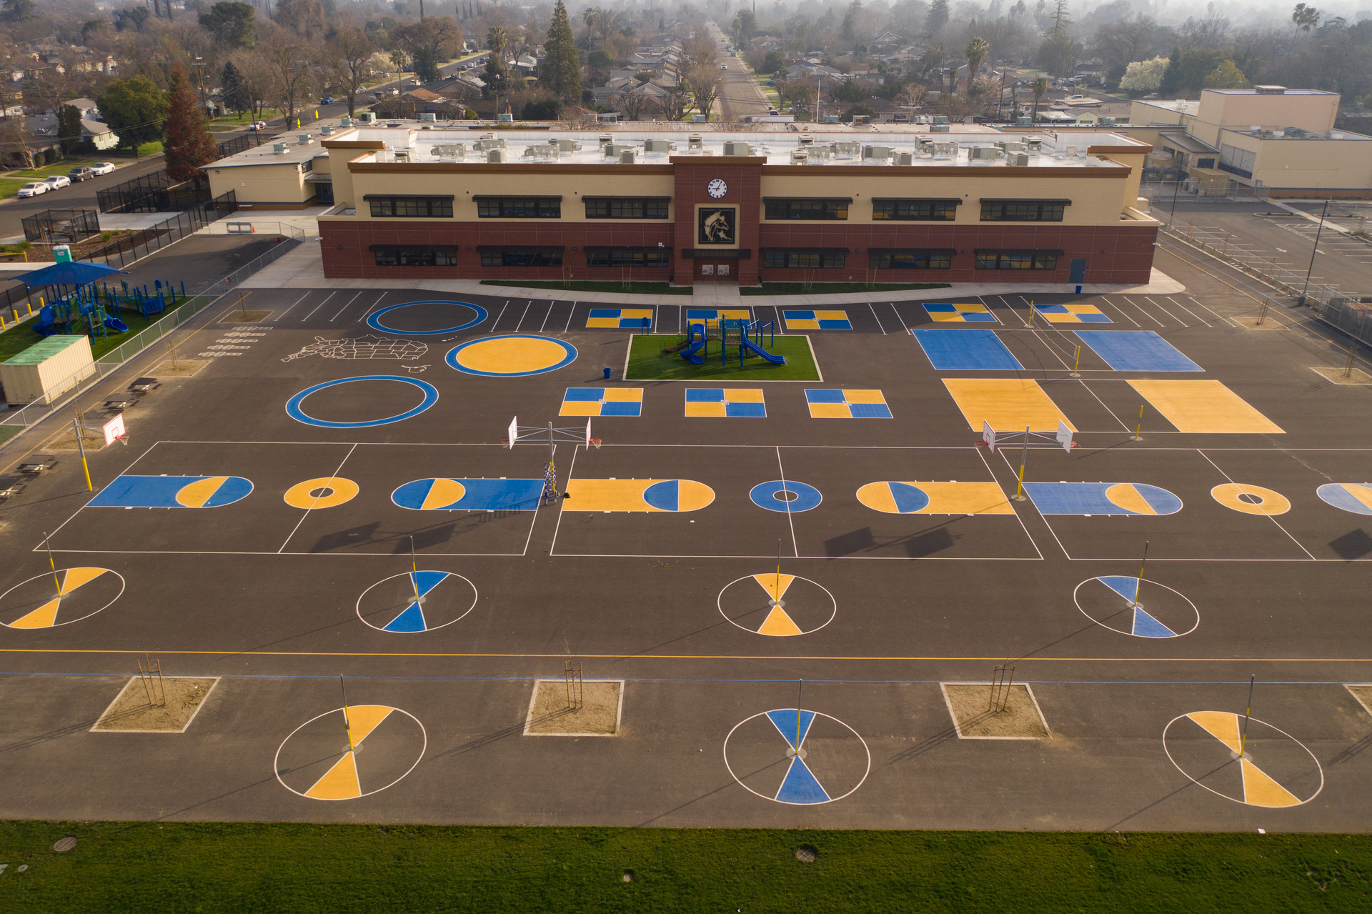
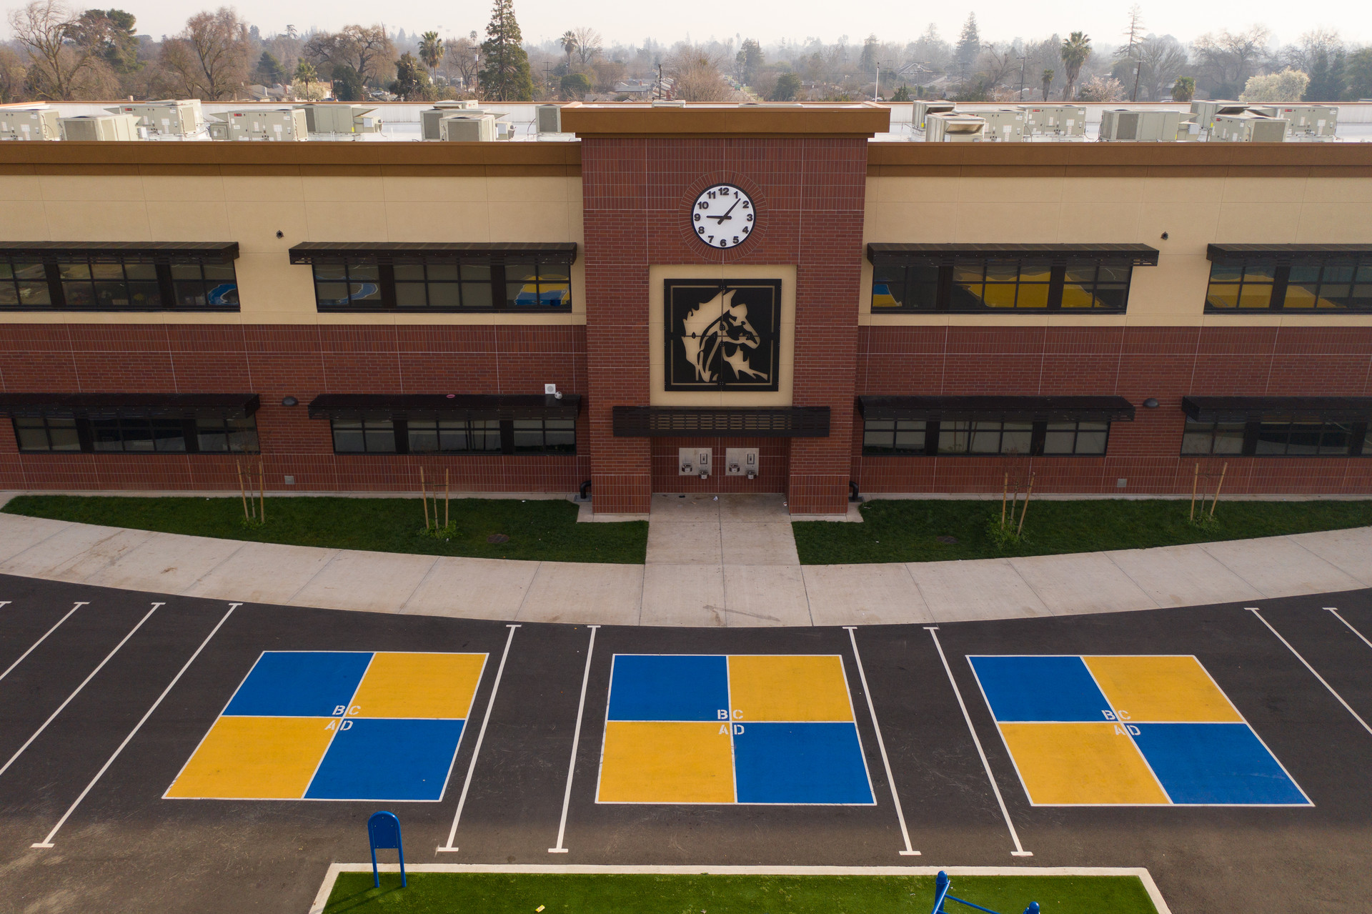
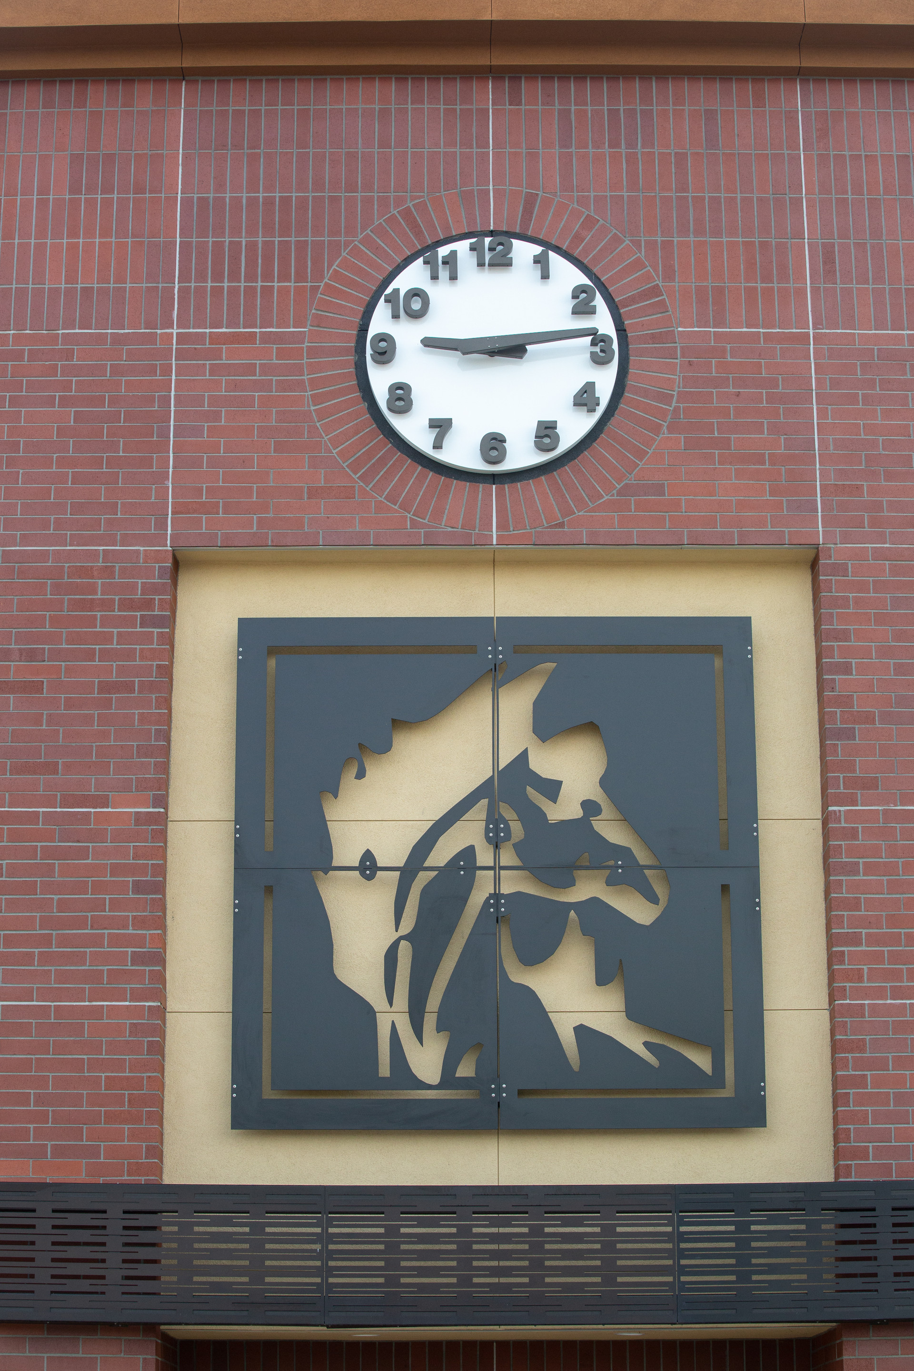
One of the most distinctive features of the project is the lighted clock tower on the building’s west façade, overlooking the playground, sports field, and adjacent County Park. Donated by ARCHITECHNICA in partnership with ACME Construction, the clock is both a practical resource and a symbolic gesture—honoring the value of time invested in students, staff, and community.
Architecturally, the building’s massing, brick, and stucco finishes were carefully designed to complement the 1948 campus while establishing a new model for school modernization. This project demonstrates how small urban school sites can successfully transition from aging portable units to permanent, site-built learning environments that are resilient, functional, and community-centered.