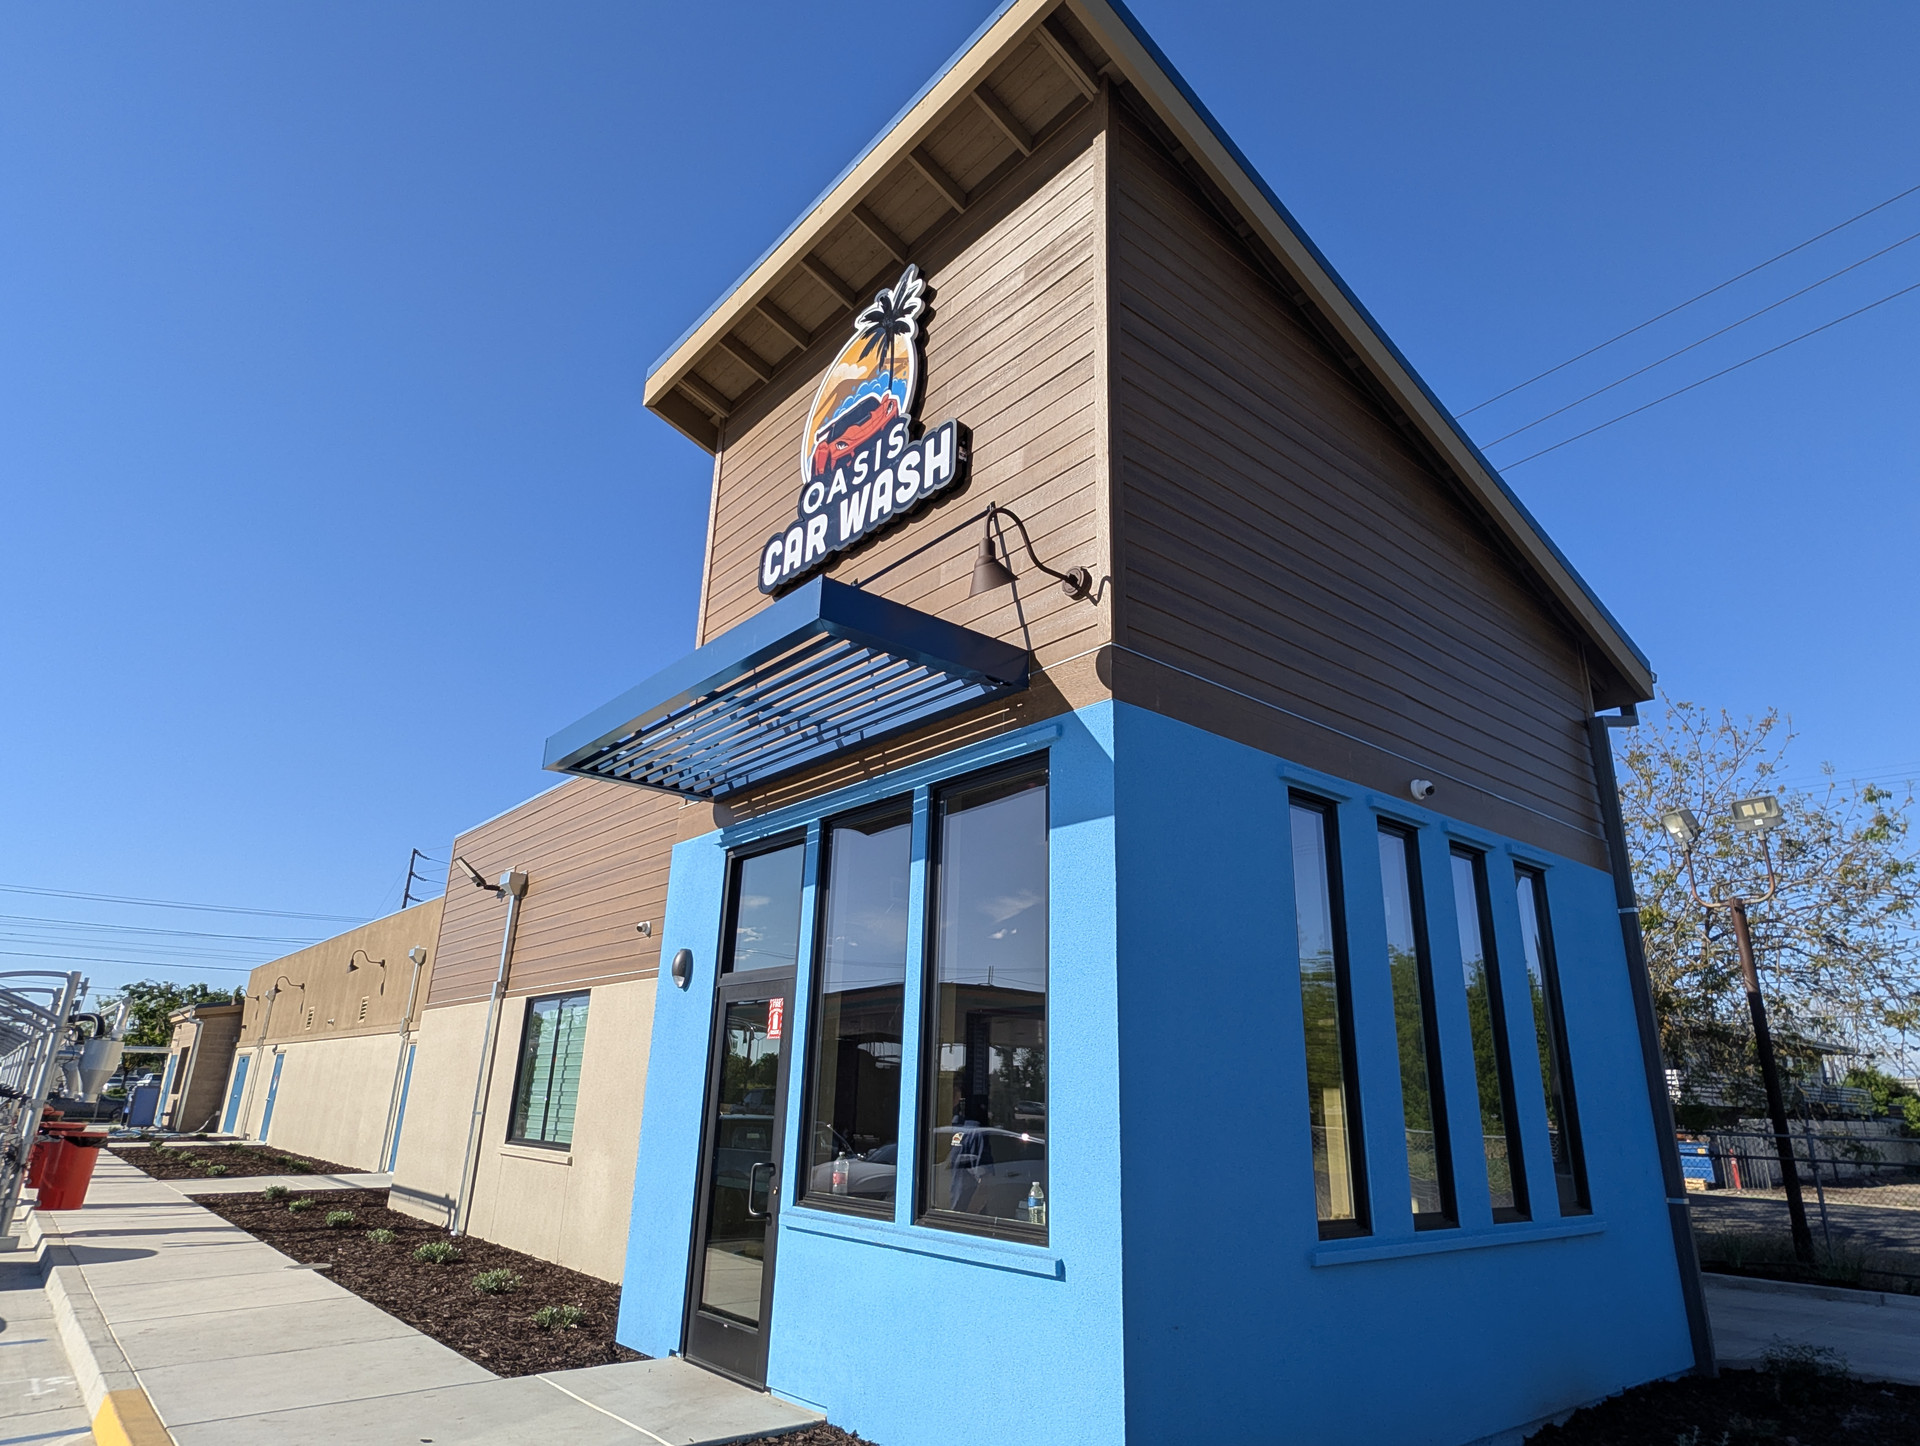
Oasis Car Wash
Stockton, California
ARCHITECHNICA partnered with Huff Construction to deliver the Oasis Car Wash, a ground-up commercial project designed to bring a modern, efficient express car wash facility to a key corridor in Stockton. The project reflects a collaborative design-build approach focused on aligning operational performance, constructability, and project budget from the outset.
The approximately 4,300-square-foot facility is organized to support a high-throughput express wash model within a compact 0.67-acre site. The layout integrates an automated wash tunnel, dual pay stations, equipment and support spaces, and multiple vacuum stalls, all arranged to promote intuitive vehicular circulation and minimize user conflict points. Careful coordination between design and construction teams allowed for an efficient use of space while maintaining clear wayfinding and functionality for both customers and operators.
Working closely with Huff Construction, our team developed a design that balances durability, maintenance considerations, and a clean architectural expression. The building incorporates contemporary forms and materials that reinforce the client’s brand identity while responding to the demands of a high-use environment.
The Oasis Car Wash demonstrates the value of an integrated design-build process, resulting in a streamlined delivery, cost-effective construction, and a finished project that meets both operational goals and community expectations.