Tiger Gymnasium - Patterson High School
Patterson, California
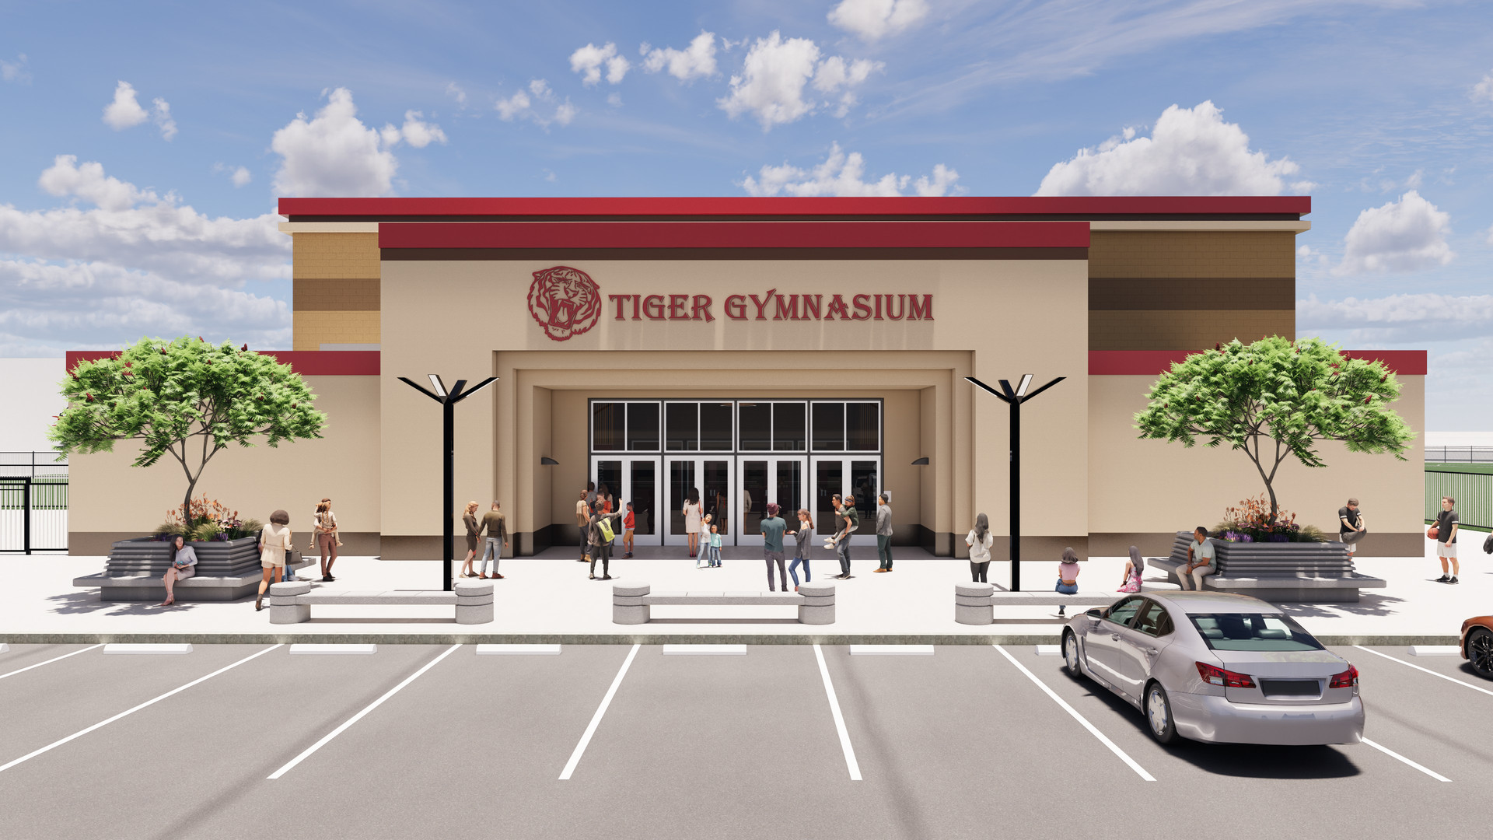
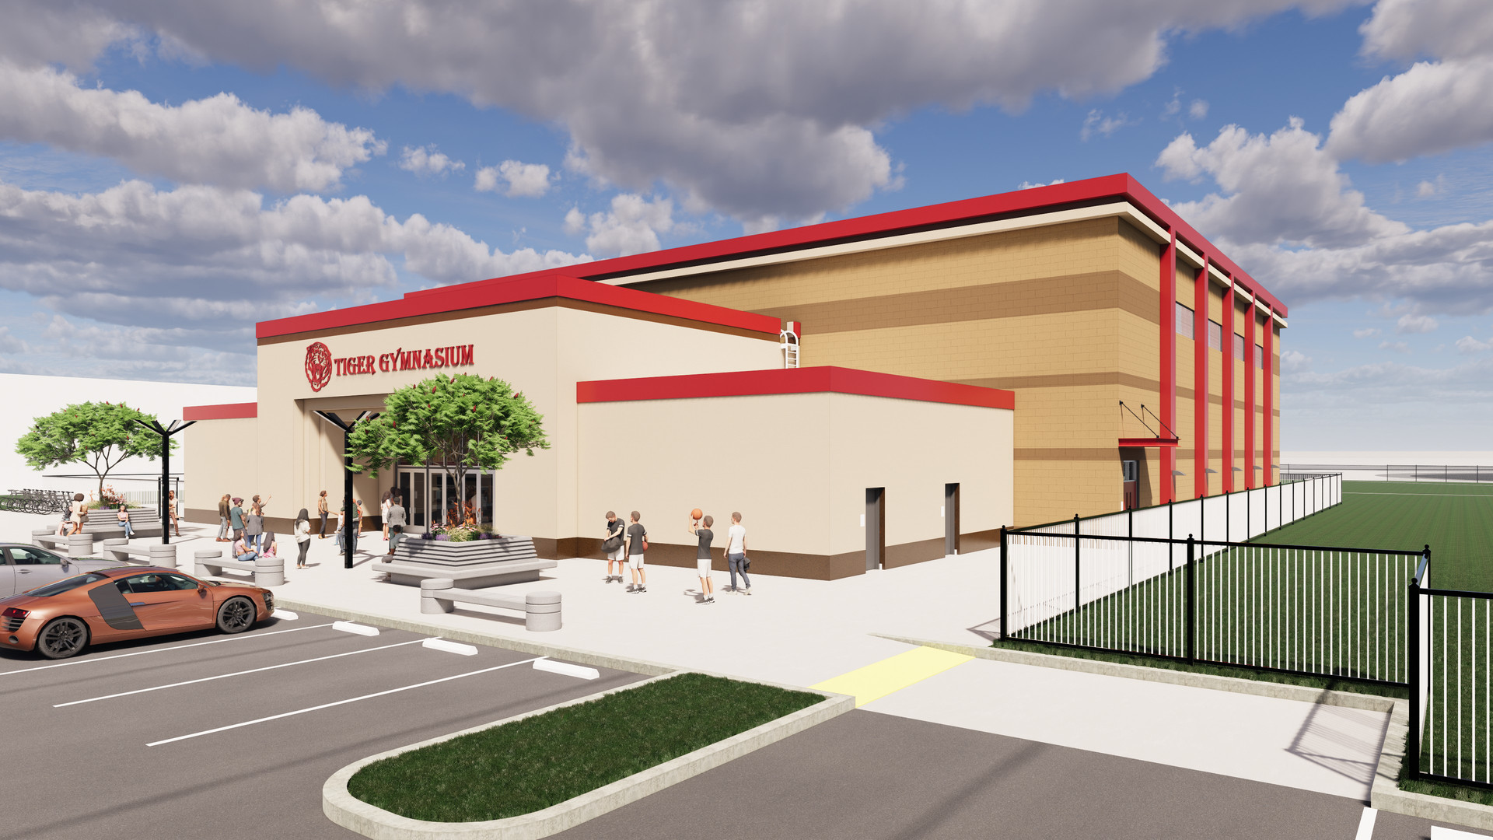
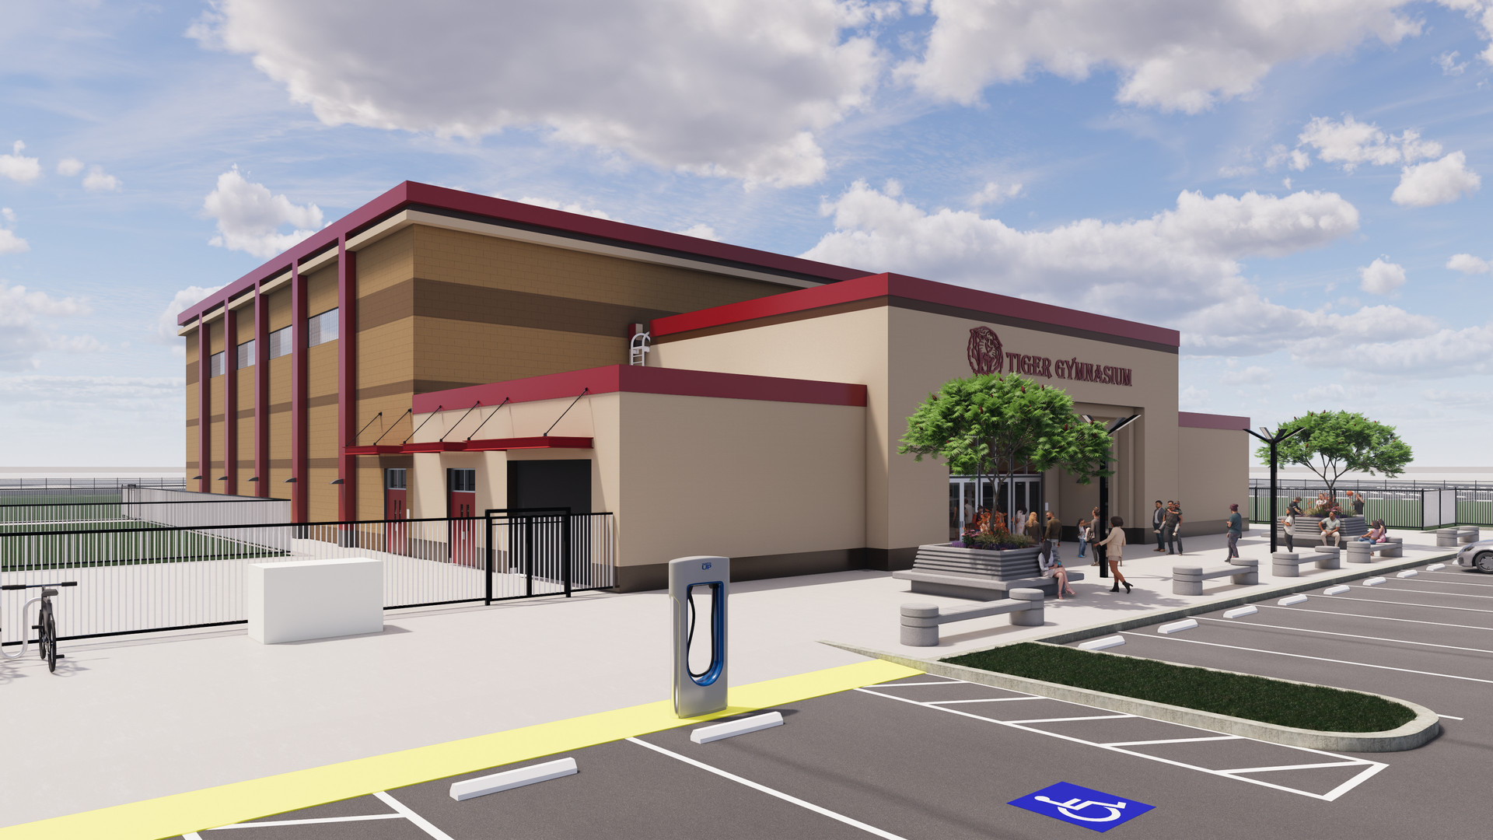
Located just north of the existing Patterson High School Gym, the new Tiger Gymnasium provides a state-of-the-art competition venue that meets current CIF standards for basketball, volleyball, and wrestling. At its core is a spacious CMU-constructed gymnasium, flanked by two steel-framed pods on the east and west that house the lobby, concessions, weight room, locker rooms, athletic offices, storage and maintenance areas, and restrooms for students, staff, and the public.
The competition gym accommodates approximately 1,500 spectators in motorized retractable bleachers and folding chairs. Its maple athletic floor is striped for an NCAA-regulation basketball court, two practice basketball courts, and a main competition and two practice volleyball courts.
A voluminous lobby acts as an extension of the spectator experience, visually and electronically connected to the gym through expansive glass doors and closed-circuit media displays. The lobby includes concessions, ticketing, restrooms, and display space for trophies and achievements.
School pride and tradition are celebrated through banners, murals, and artwork throughout the gym and lobby, with dedicated wall space and lockable display cases highlighting Patterson Tiger athletics and history.
Planned site improvements include a new parking lot, entry plaza, site furnishings, outdoor workout court, and landscaping that reinforce the gym’s role as a central gathering place for both school and community events.